- 3
- 2
- 104 m2
- 789.0 m2
Monthly Costs
Monthly Bond Repayment ZAR .
Calculated over years at % with no deposit. Change Assumptions
Affordability Calculator | Bond Costs Calculator | Bond Repayment Calculator | Apply for a BondBond Calculator

Disclaimer: The estimates contained on this webpage are provided for general information purposes and should be used as a guide only. While every effort is made to ensure the accuracy of the calculator, RE/MAX of Southern Africa cannot be held liable for any loss or damage arising directly or indirectly from the use of this calculator, including any incorrect information generated by this calculator, and/or arising pursuant to your reliance on such information.
Mun. Rates & Taxes: ZAR 1800.00
Property description
Mandate to sell - Proudly presented by Stefan Joubert @ RE/MAX Wine and Whales
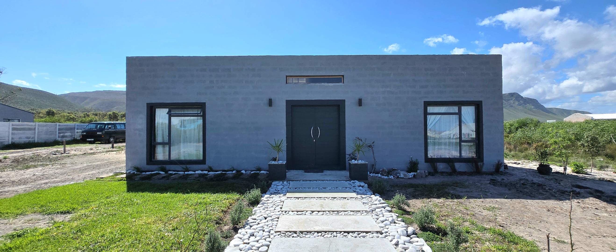
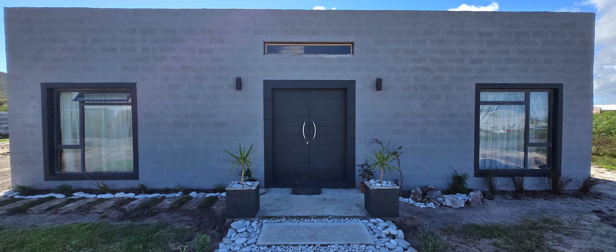
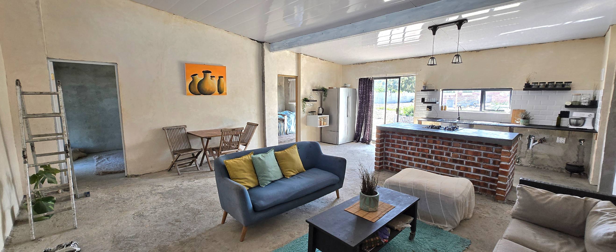
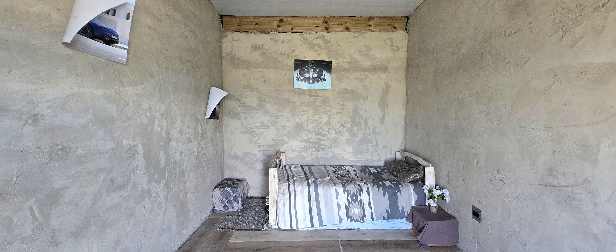
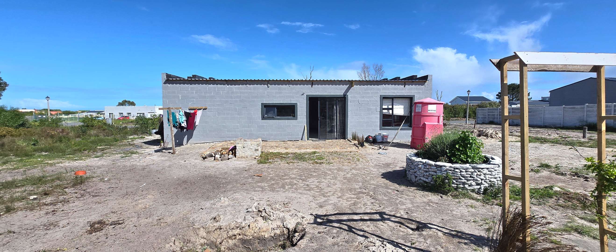
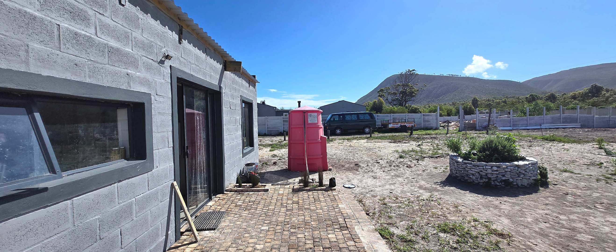
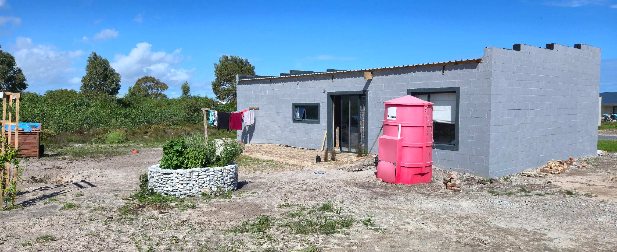
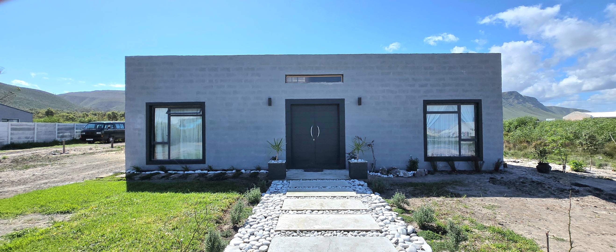
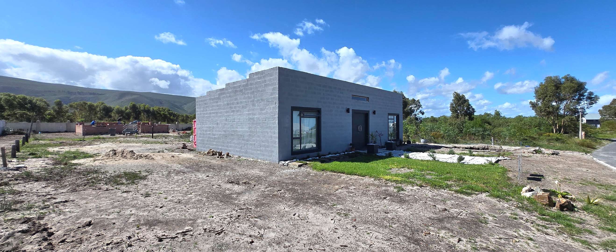
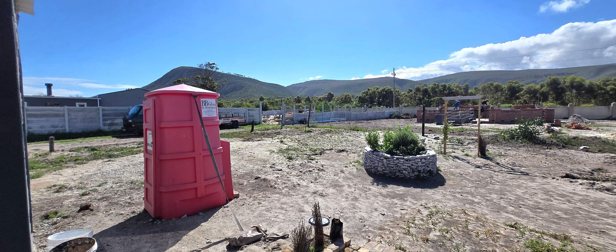
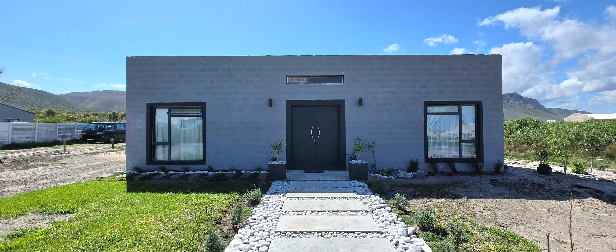
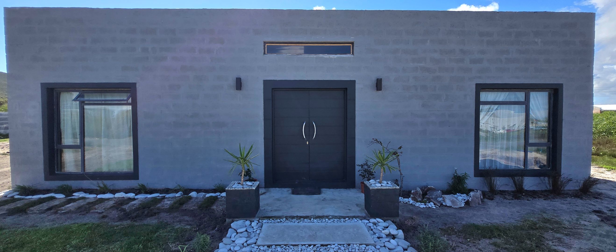
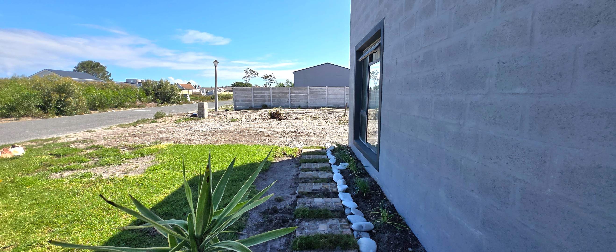
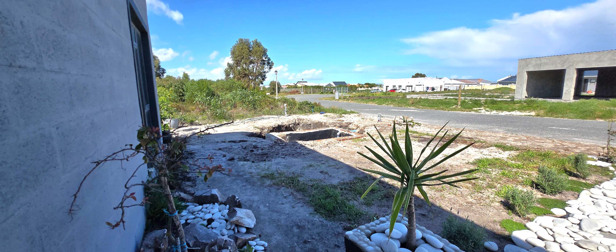
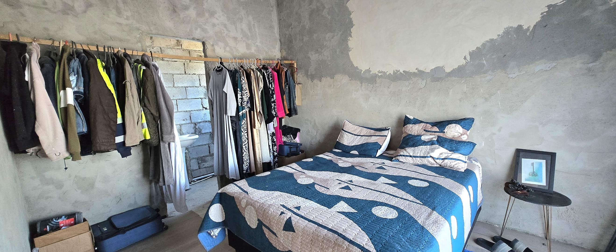
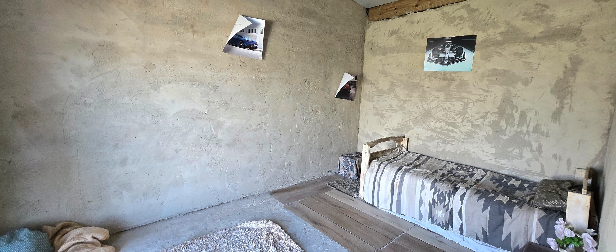
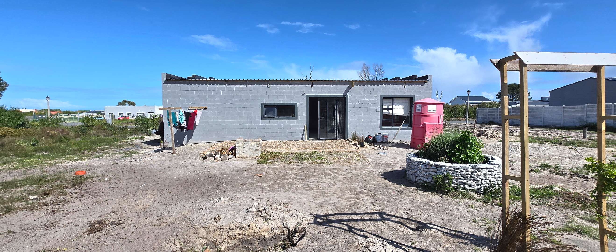
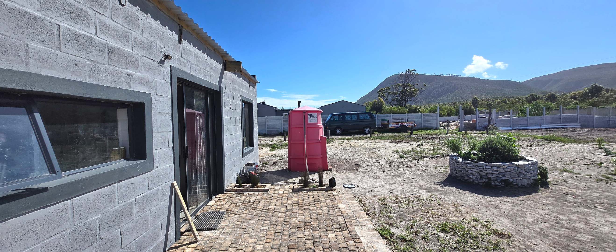
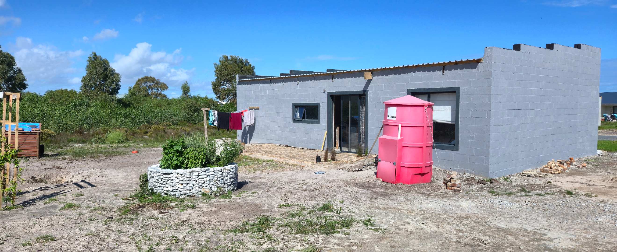
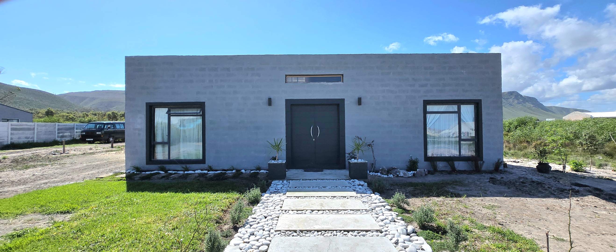
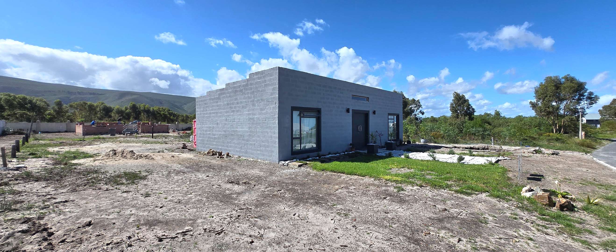
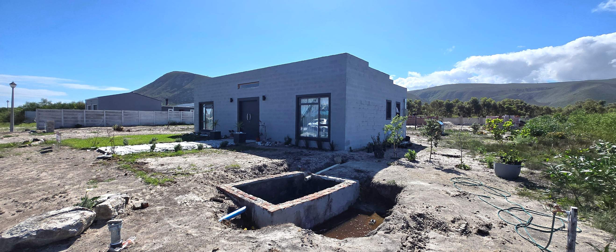
An excellent opportunity for a hands-on buyer to complete this 104m² home on a spacious 789m² erf in Taryn Close, Franskraal.
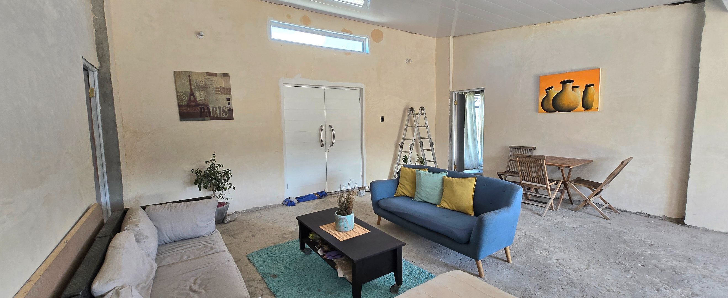
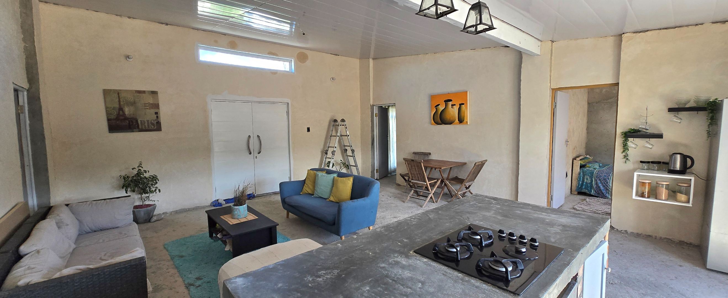
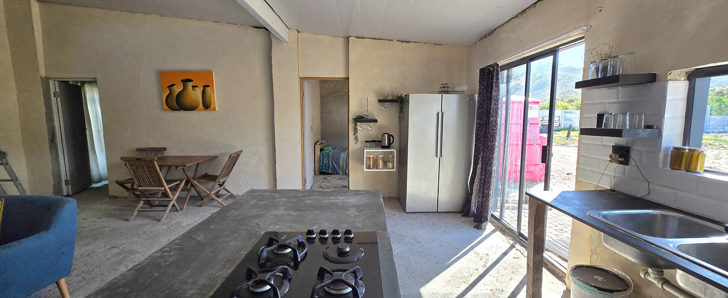
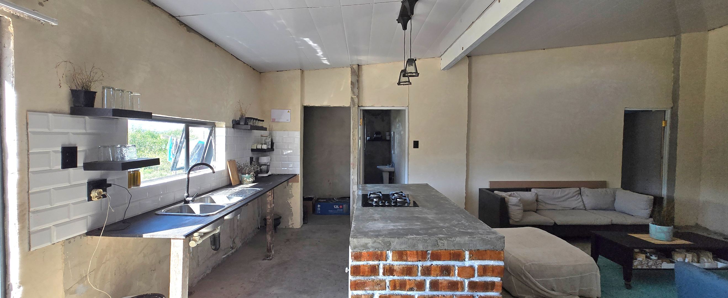
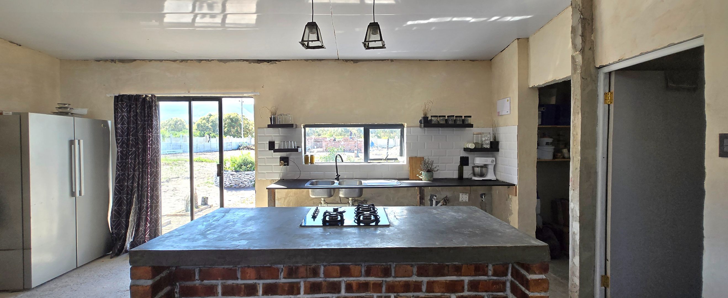
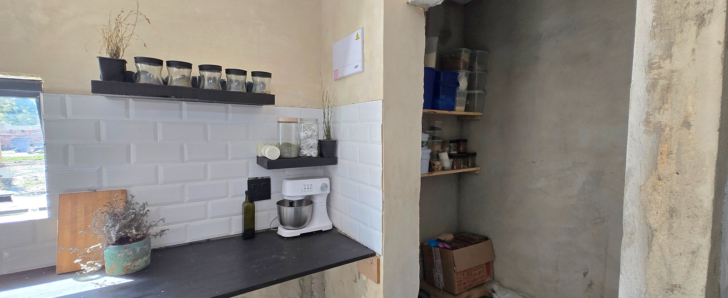
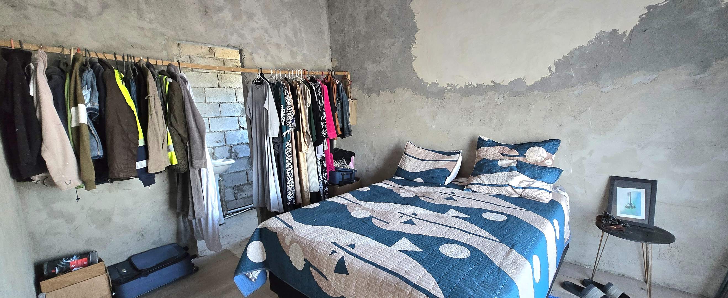
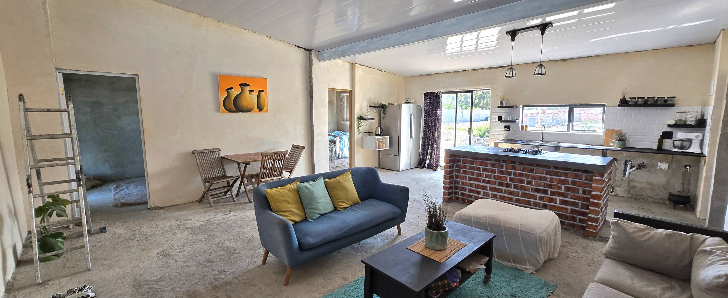
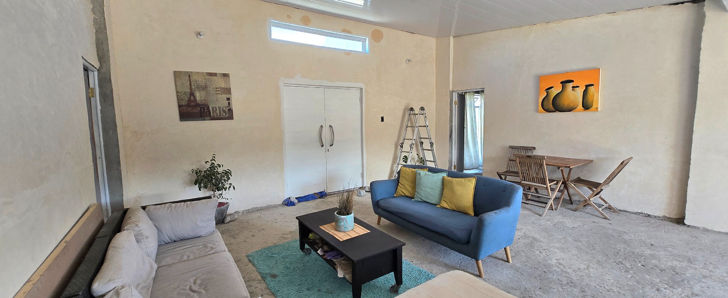
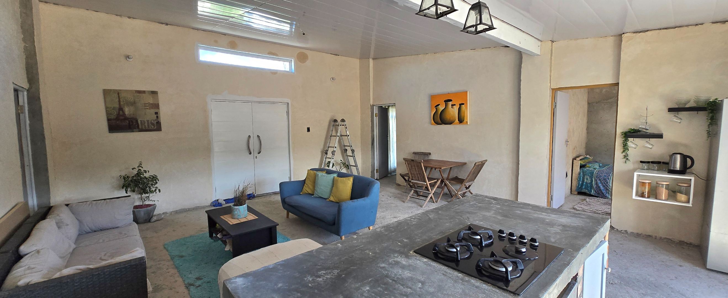
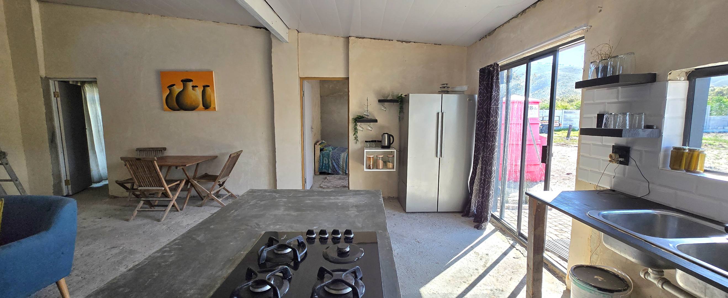
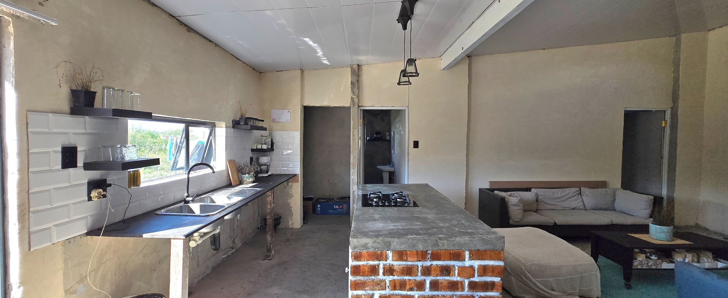
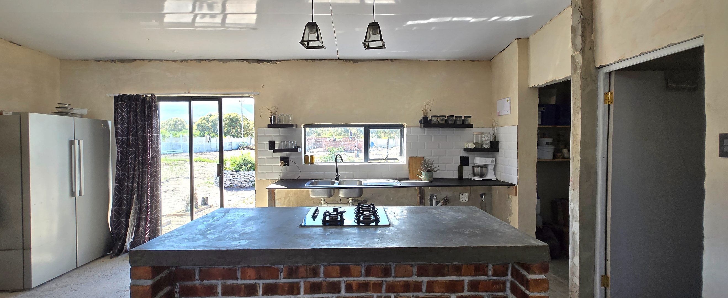
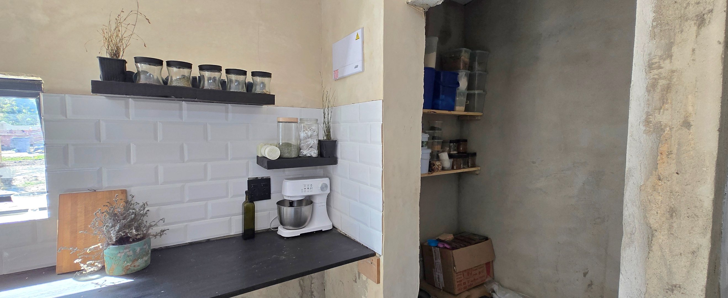
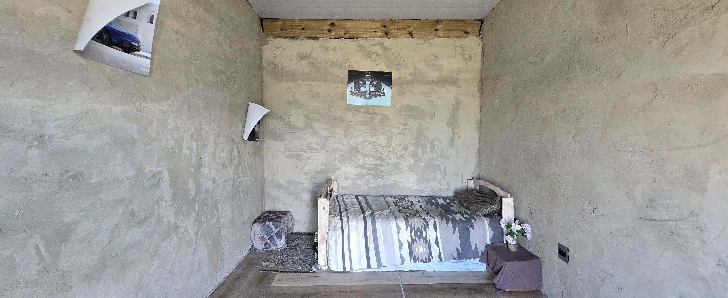
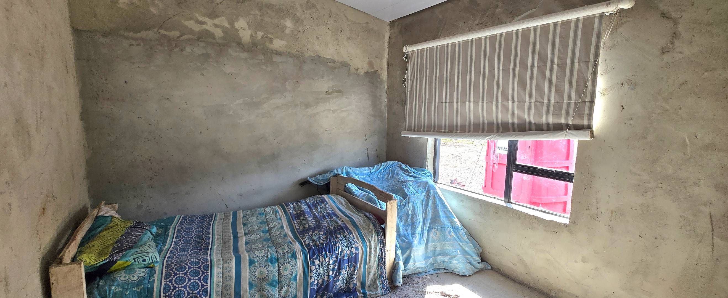
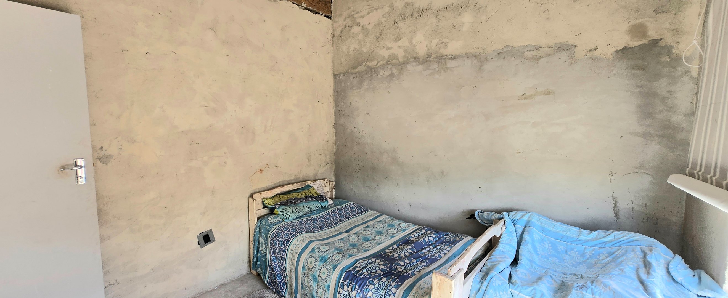
The property offers 3 bedrooms, an open-plan lounge and dining area, rustic kitchen with island and separate scullery/pantry/laundry area, as well as mountain views from the kitchen and garden. Franskraal Main Beach is approximately 1.5km away.
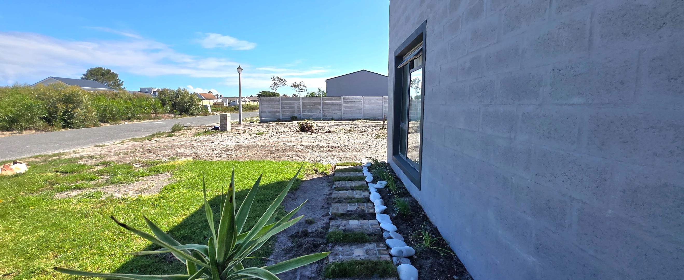
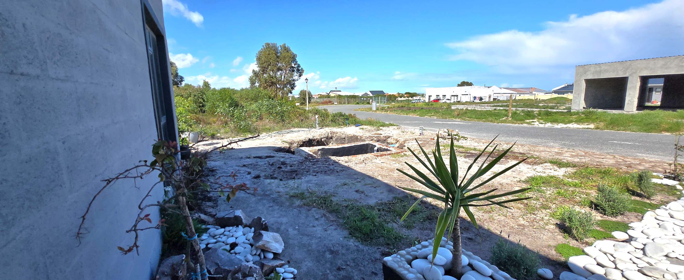
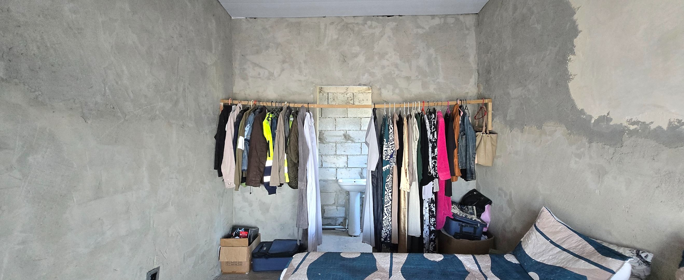
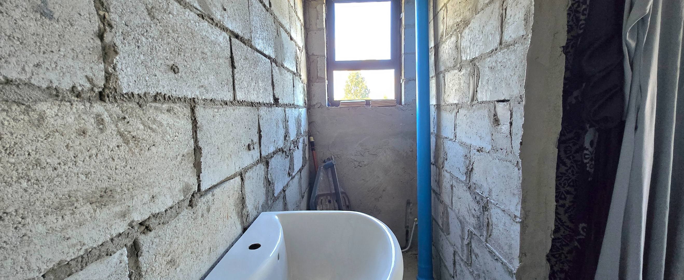
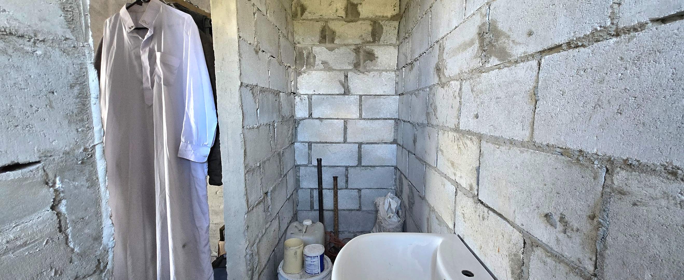
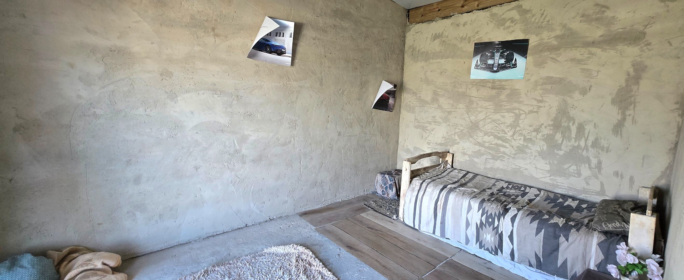
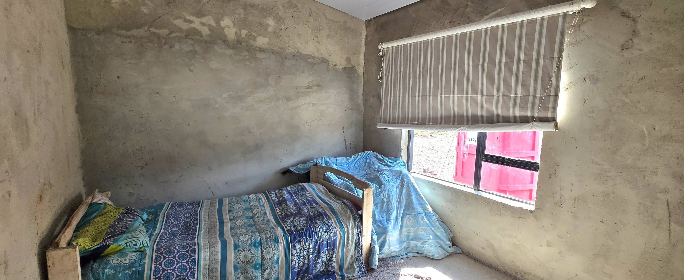
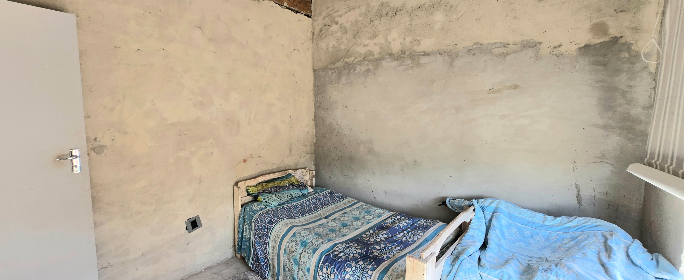
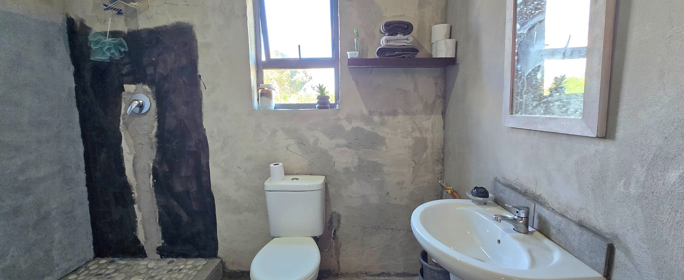
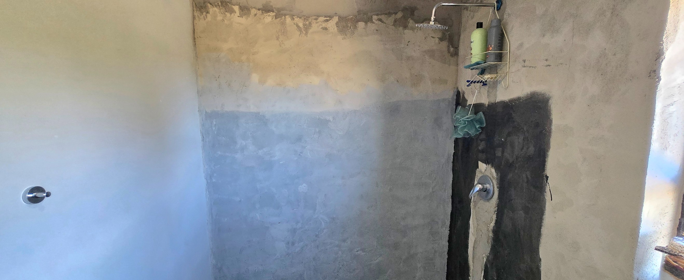
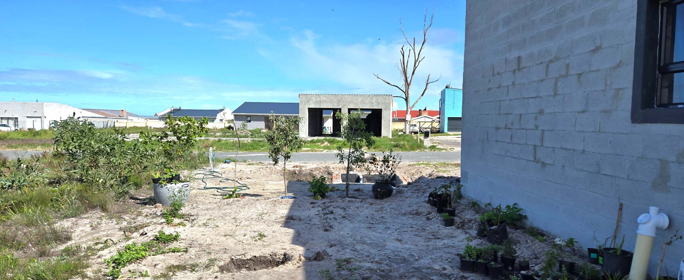
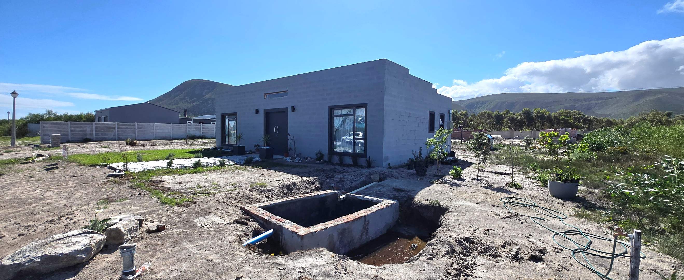
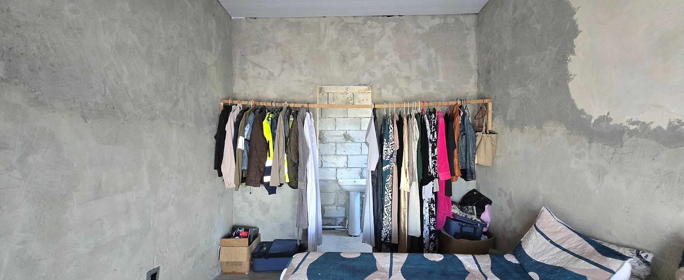
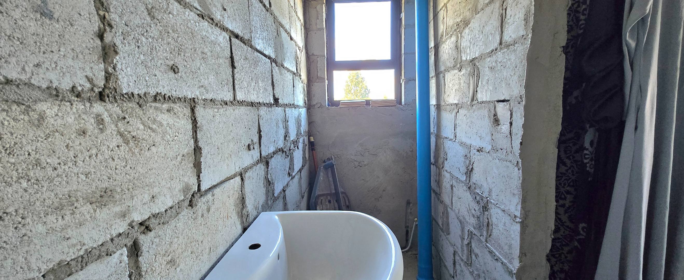
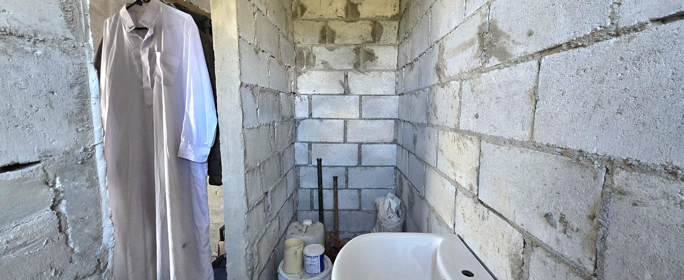
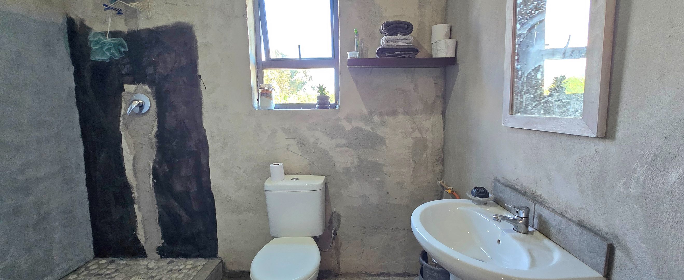
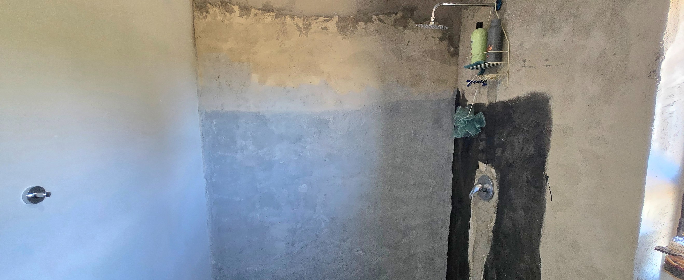
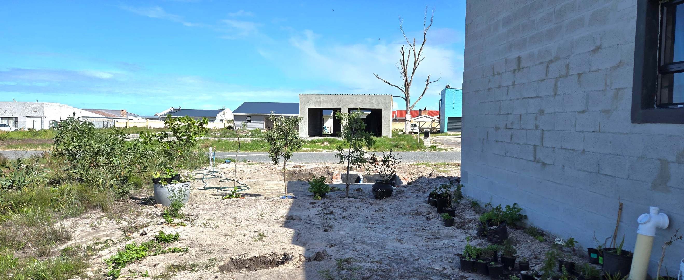
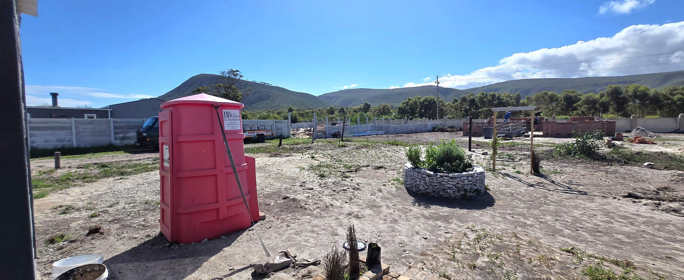
The house is substantially built, with approved plans in place, but still requires various finishing works before building sign-off, including flooring, plastering, painting, cupboards, bathroom fittings, plumbing and garden work. The final septic tank connection is also outstanding.
The property has connected water and electricity, off-street parking and vacant occupation. There are currently no boundary walls, fencing, garage or security installations.
Important: The property is not NHBRC registered and conventional home-loan finance is not available. Cash buyers only.
A great opportunity to complete the property according to your own requirements and finishes.
Property Details
- 3 Bedrooms
- 2 Bathrooms
- 1 Ensuite
- 1 Lounges
- 1 Dining Area
Property Features
- Pets Allowed
- Kitchen
- Pantry
- Paving
- Garden
- Family TV Room
| Bedrooms | 3 |
| Bathrooms | 2 |
| Floor Area | 104 m2 |
| Erf Size | 789.0 m2 |
