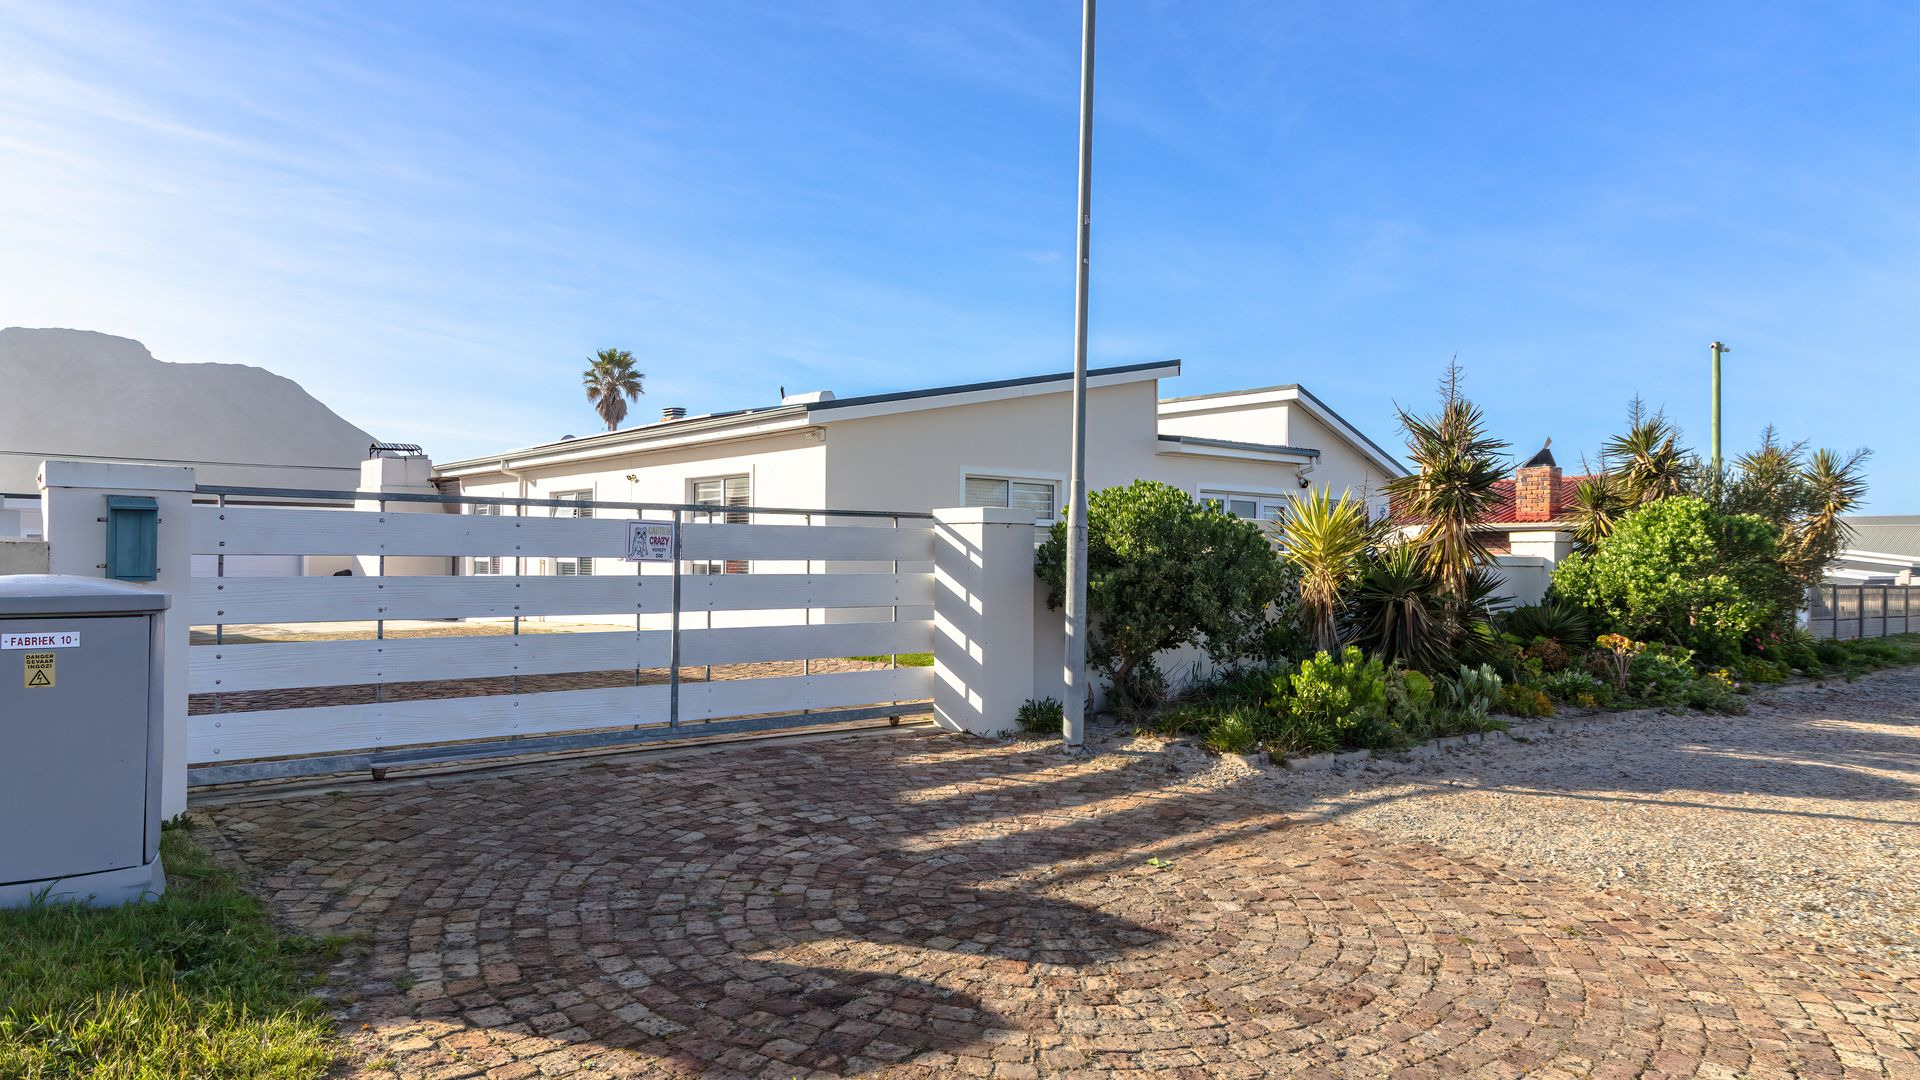
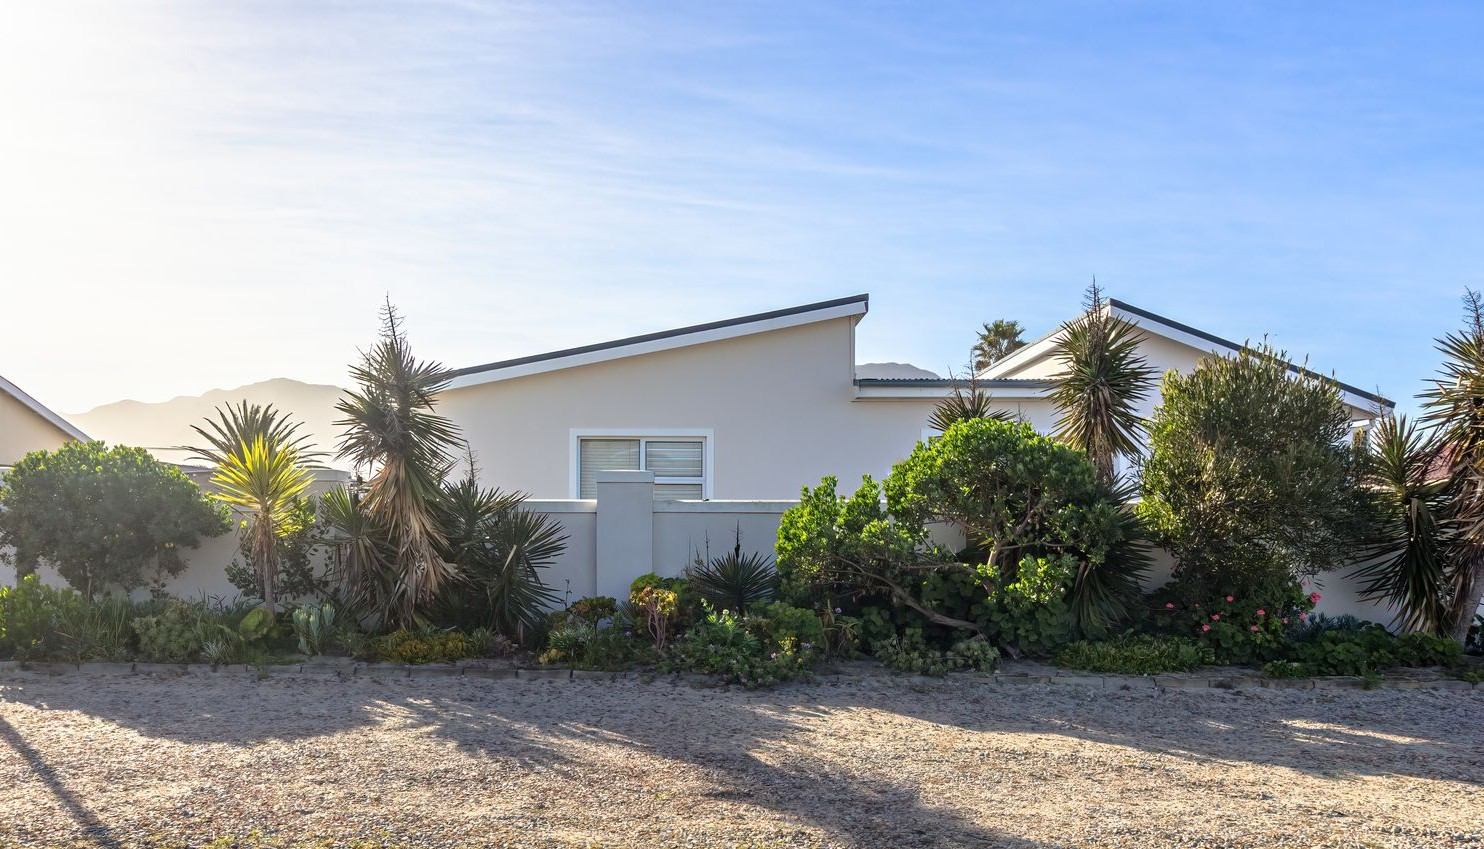
- 3
- 4
- 2
- 322 m2
- 706.0 m2
Monthly Costs
Monthly Bond Repayment ZAR .
Calculated over years at % with no deposit. Change Assumptions
Affordability Calculator | Bond Costs Calculator | Bond Repayment Calculator | Apply for a BondBond Calculator

Disclaimer: The estimates contained on this webpage are provided for general information purposes and should be used as a guide only. While every effort is made to ensure the accuracy of the calculator, RE/MAX of Southern Africa cannot be held liable for any loss or damage arising directly or indirectly from the use of this calculator, including any incorrect information generated by this calculator, and/or arising pursuant to your reliance on such information.
Property description
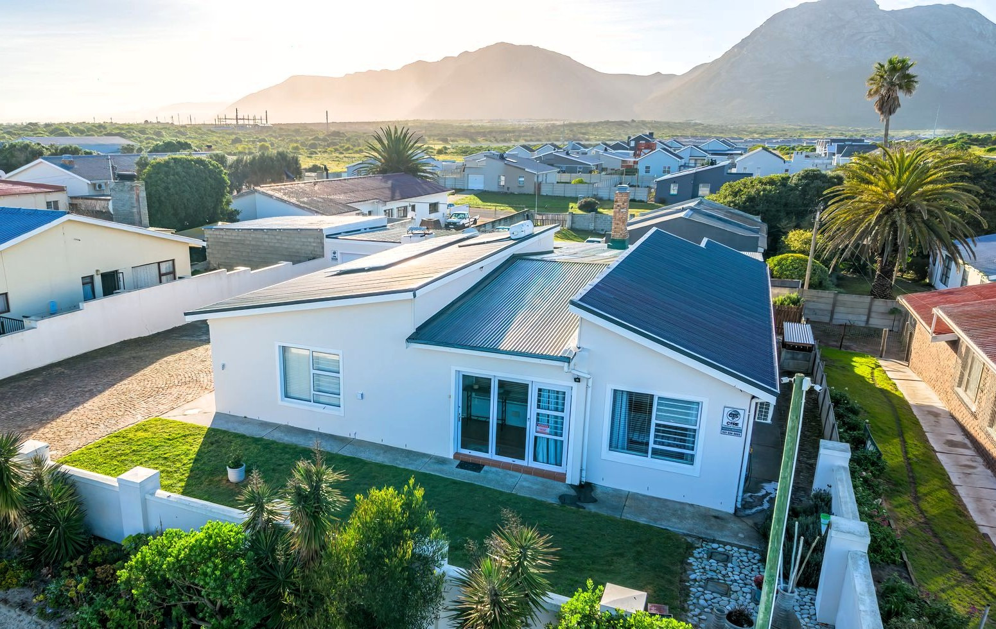
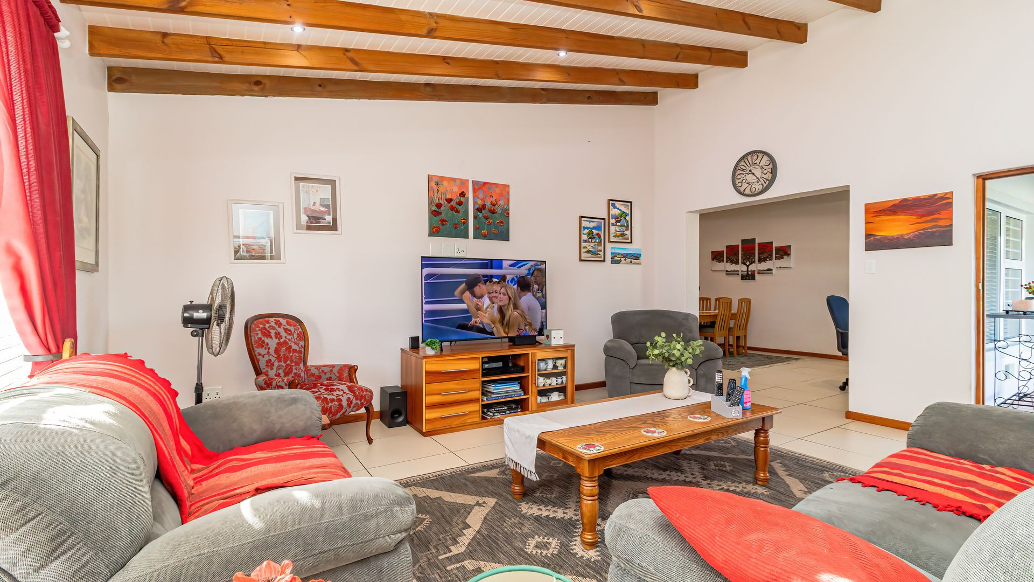
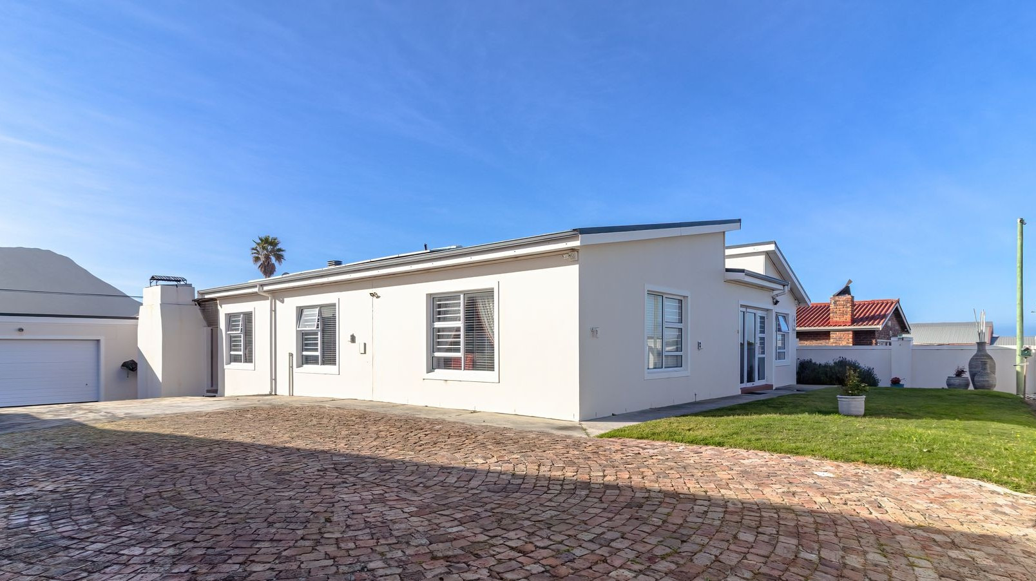
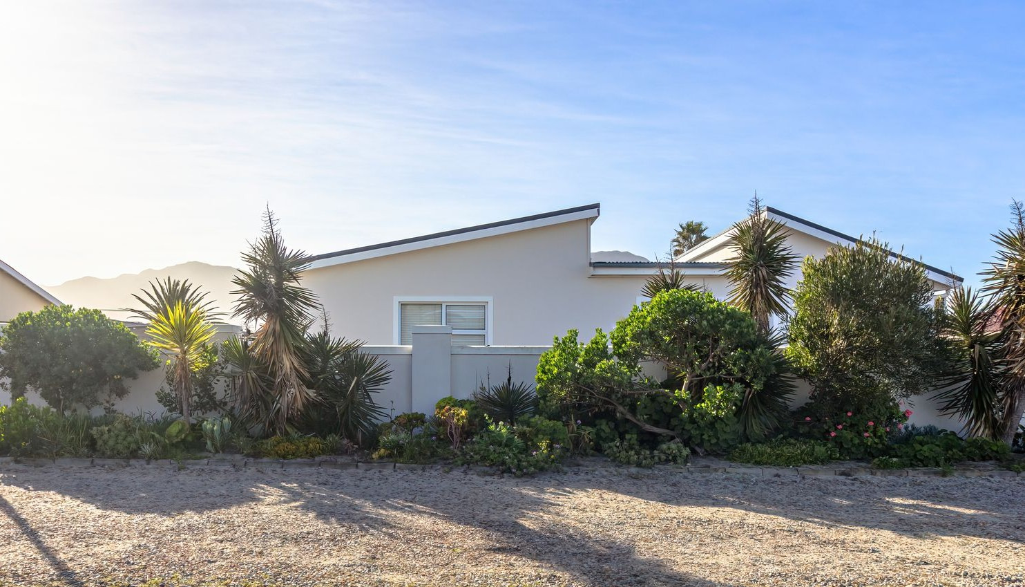
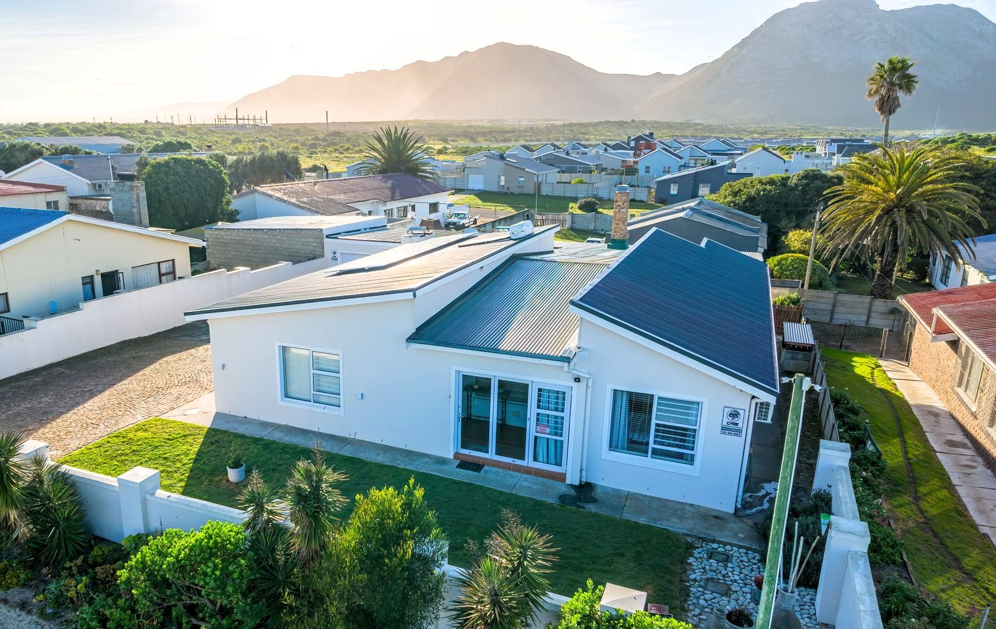
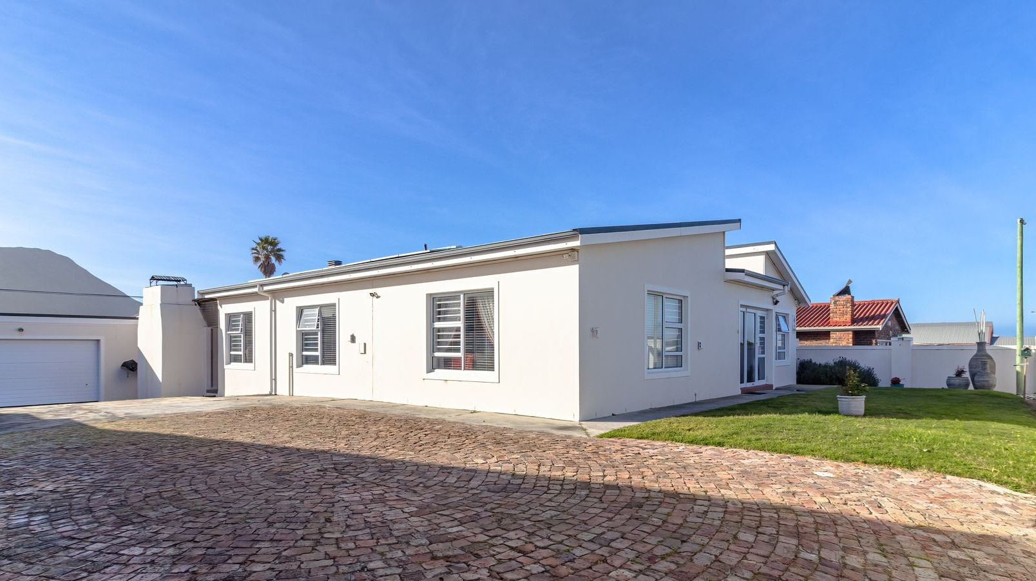
Settle into coastal living in this beautifully considered single-level home, where light-filled interiors, comfortable proportions and relaxed entertaining spaces merge effortlessly.
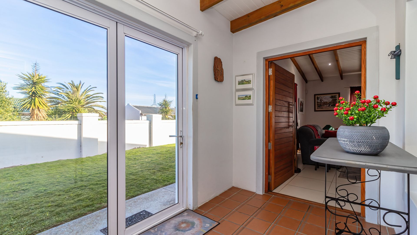
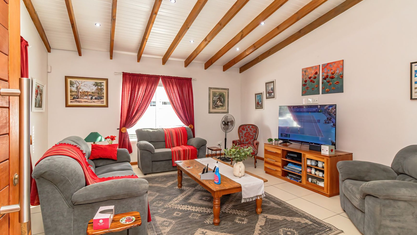
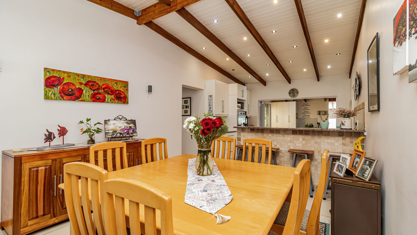
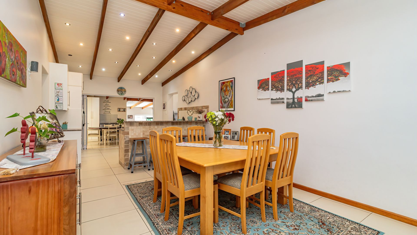
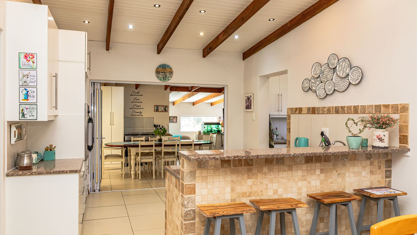
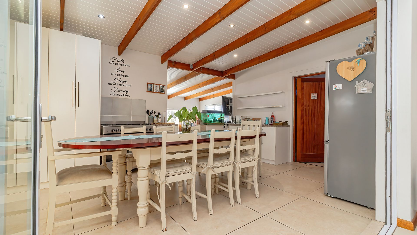
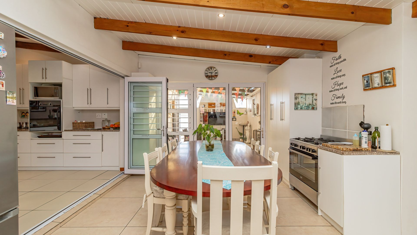
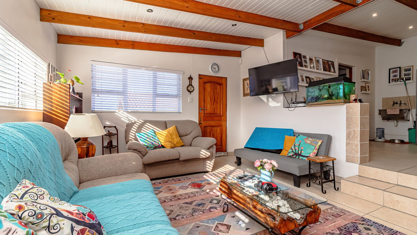
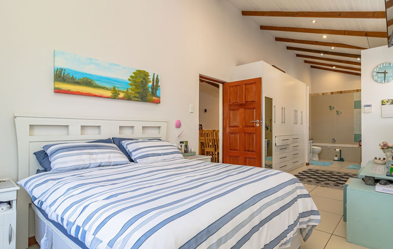
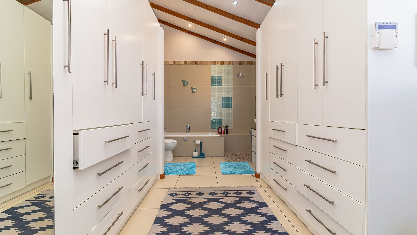
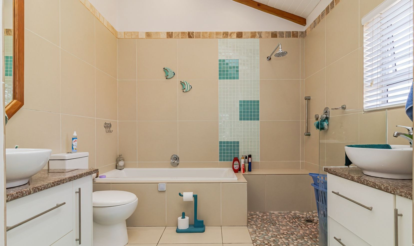
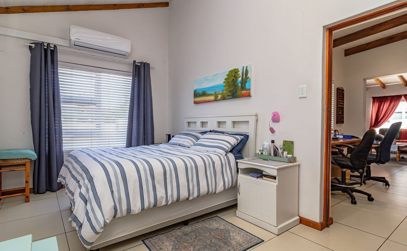
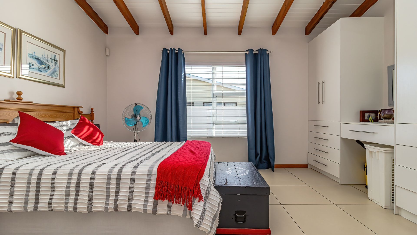
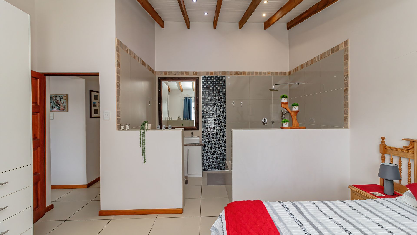
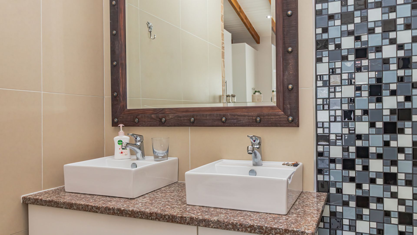
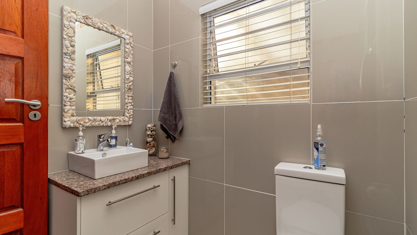
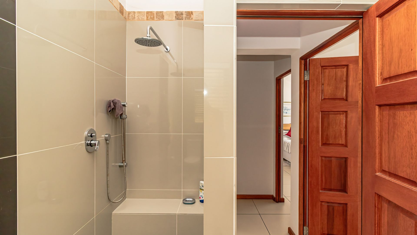
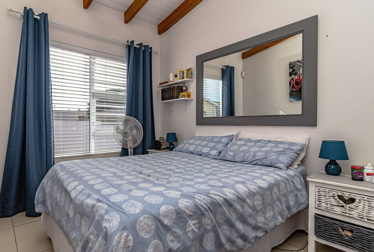
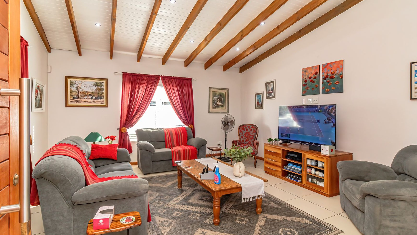
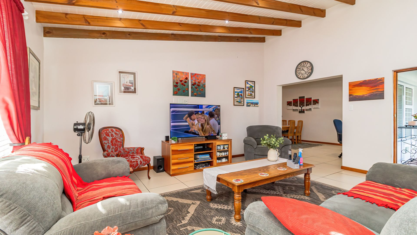
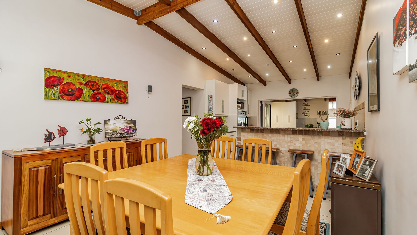
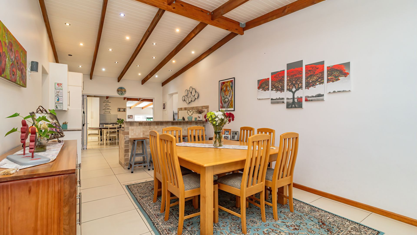
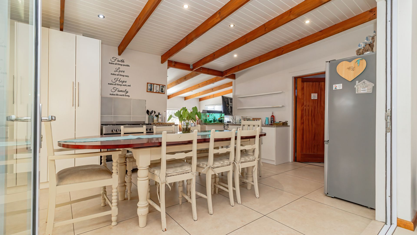
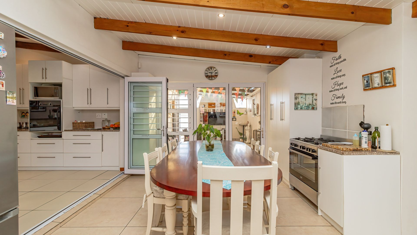
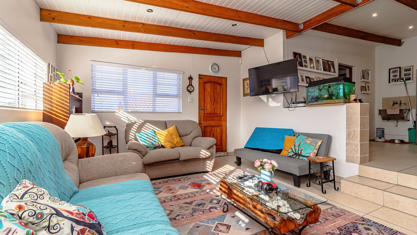
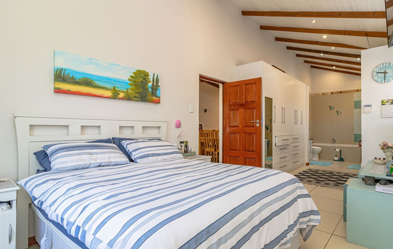
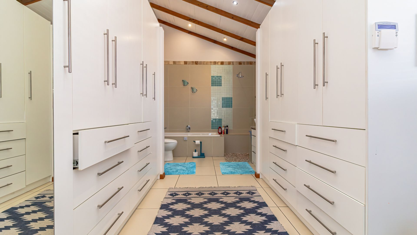
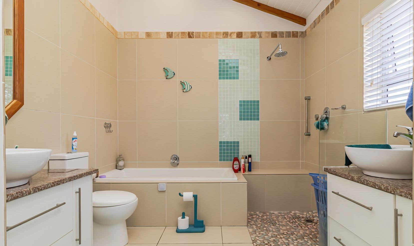
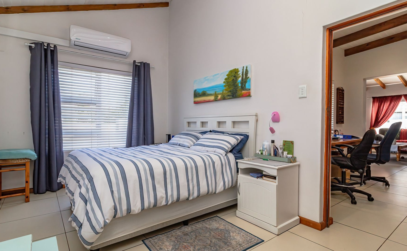
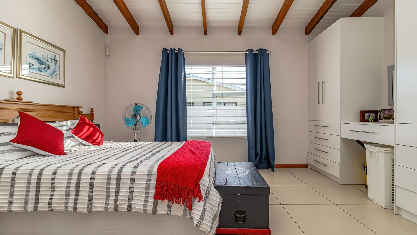
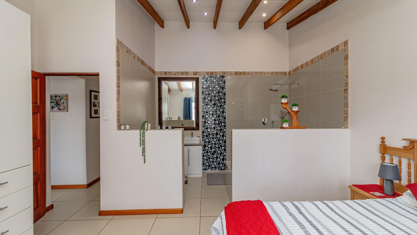
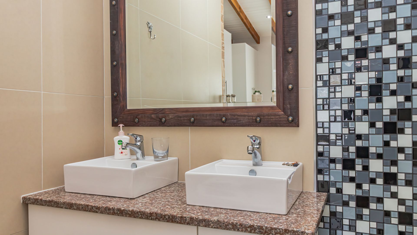
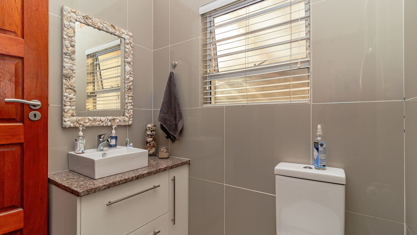
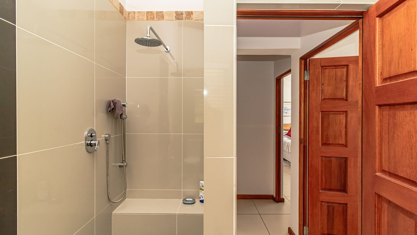
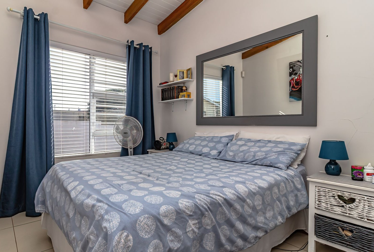
Designed for easy everyday living, the home provides three spacious bedrooms, each with its own en-suite bathroom, as well as a separate guest bathroom, while throughout the home, tiled floors, exposed wooden trusses and Venetian blinds create a clean, breezy aesthetic with just the right amount of character.
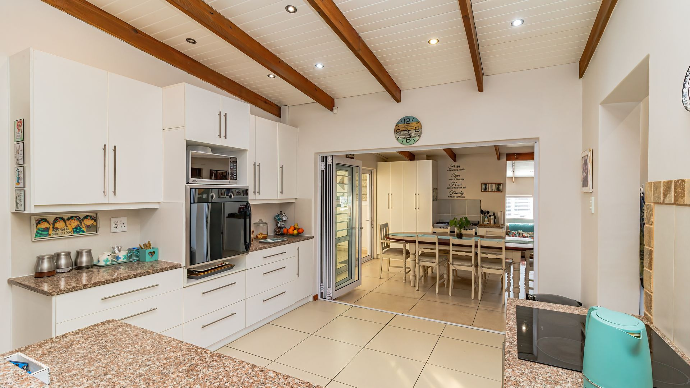
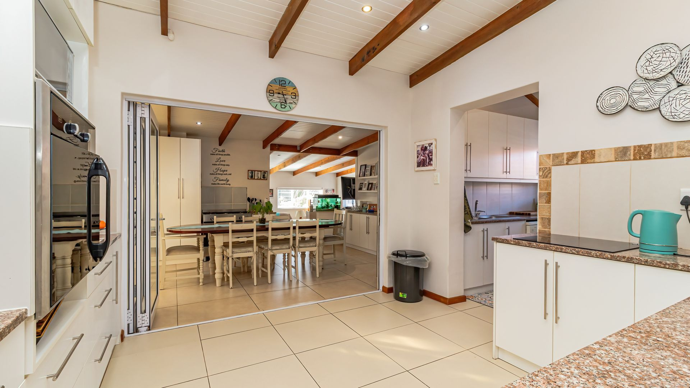
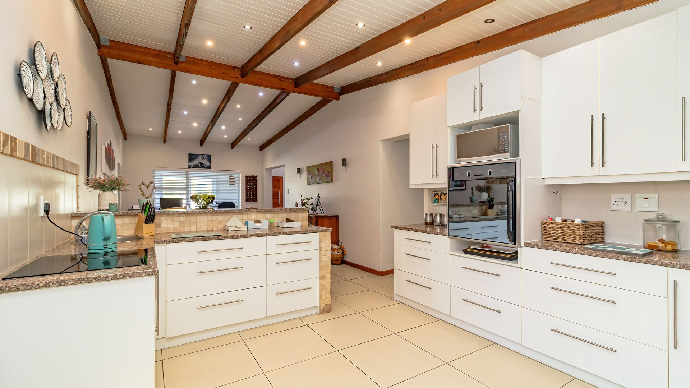
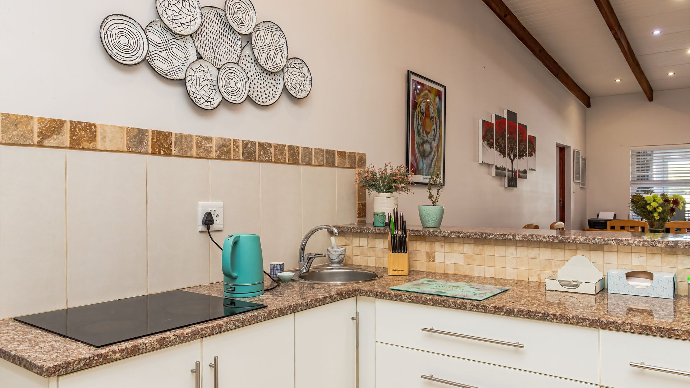
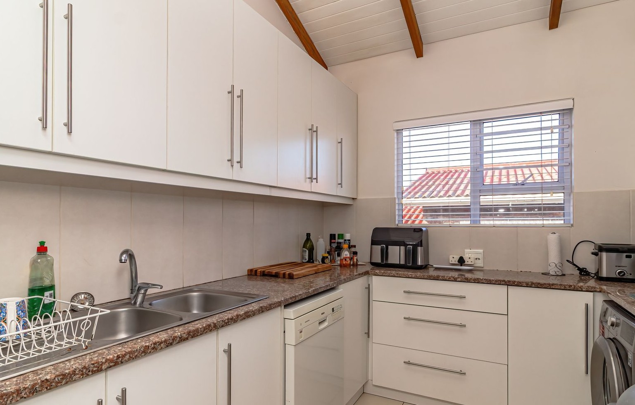
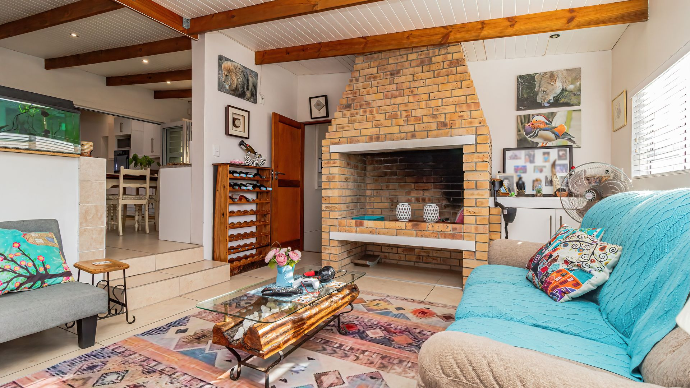
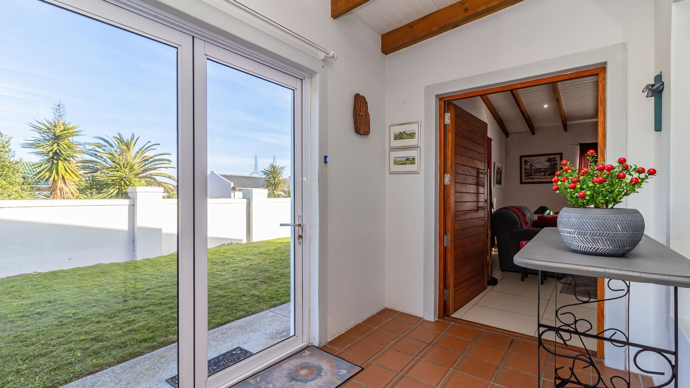
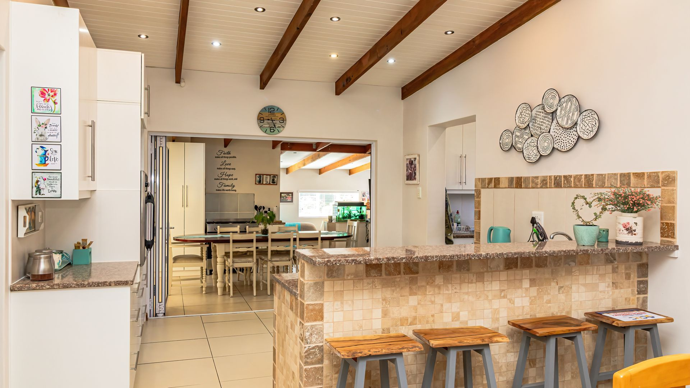
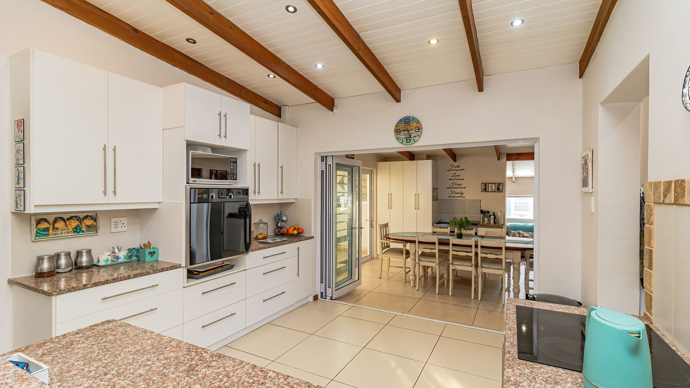
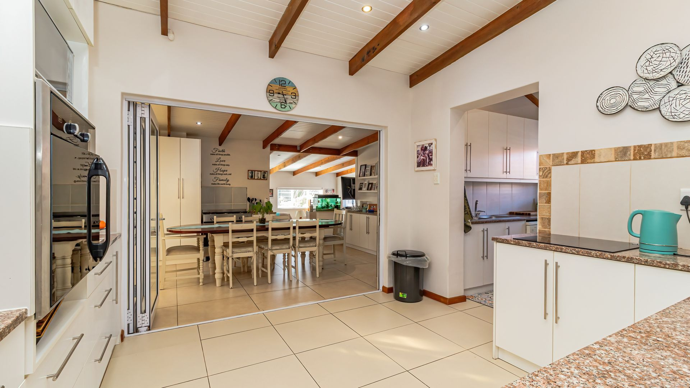
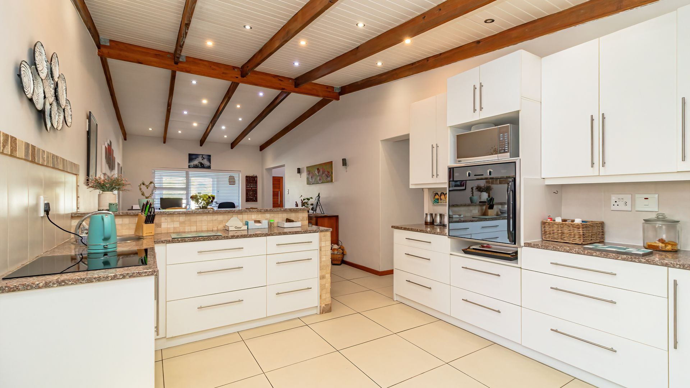
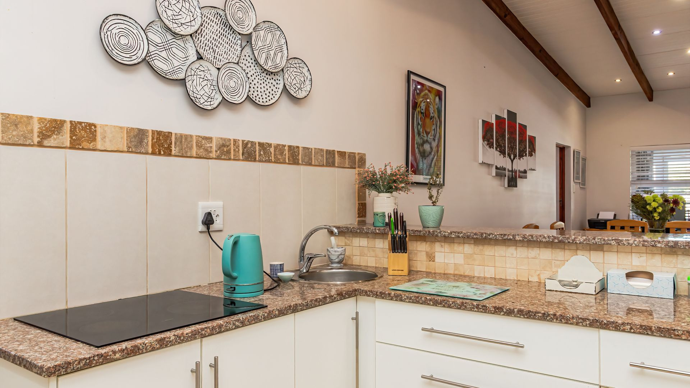
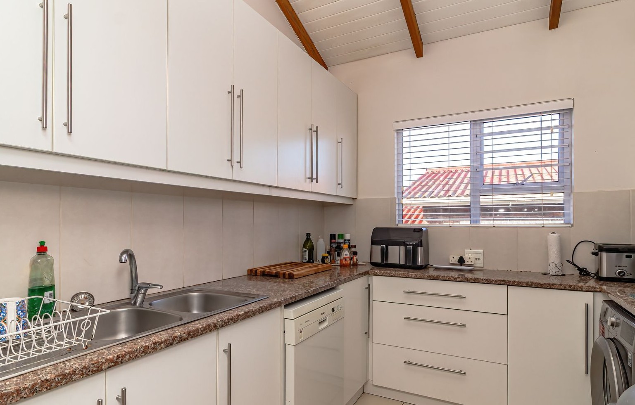
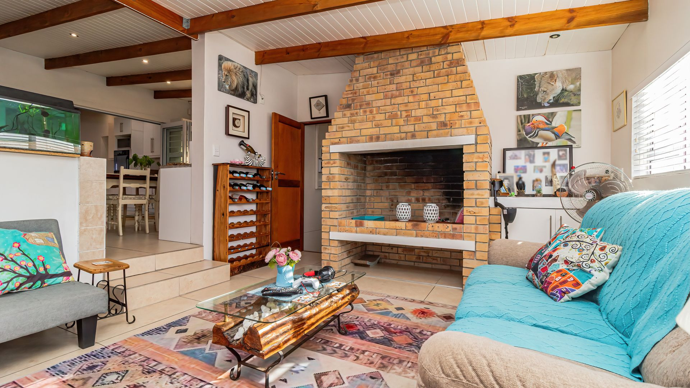
The formal lounge and welcoming entrance hall provide space to relax or entertain, while an adjoining home office alcove adds a practical touch for those working or studying from home.At the heart of the home, the open-plan kitchen is both stylish and well equipped, featuring granite counter-tops, generous storage and a separate scullery, while the adjacent sheltered braai room is an added bonus for those who enjoy the simple pleasure of a flame-grilled dinner! A second, sunken lounge is another inviting space, complete with a fireplace for gathering around during the chillier months.
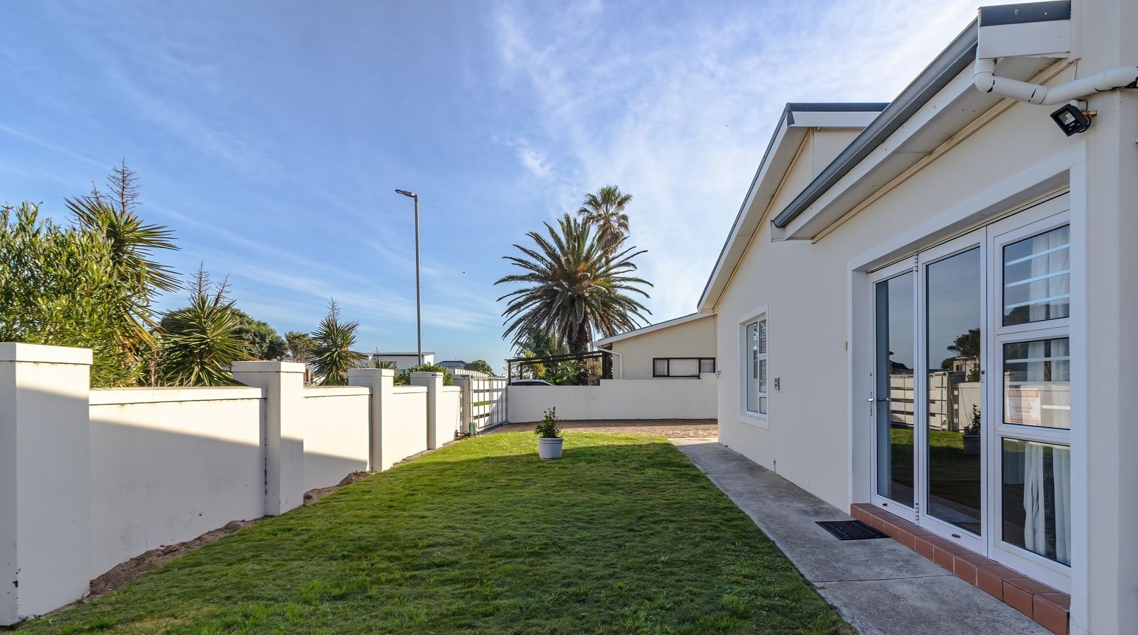
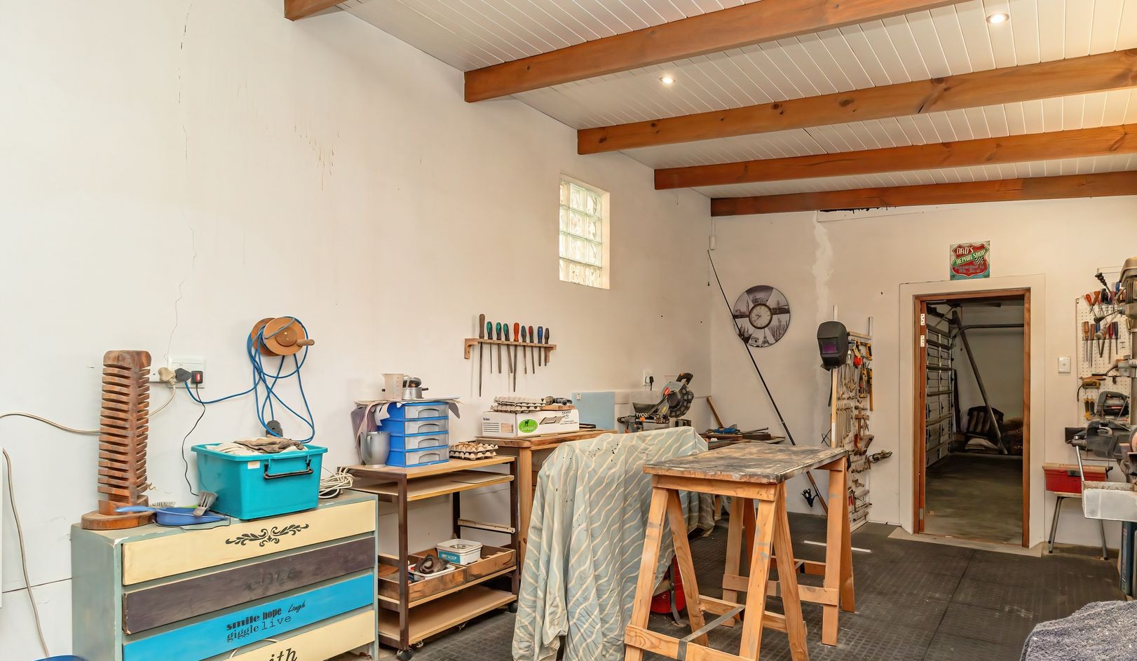
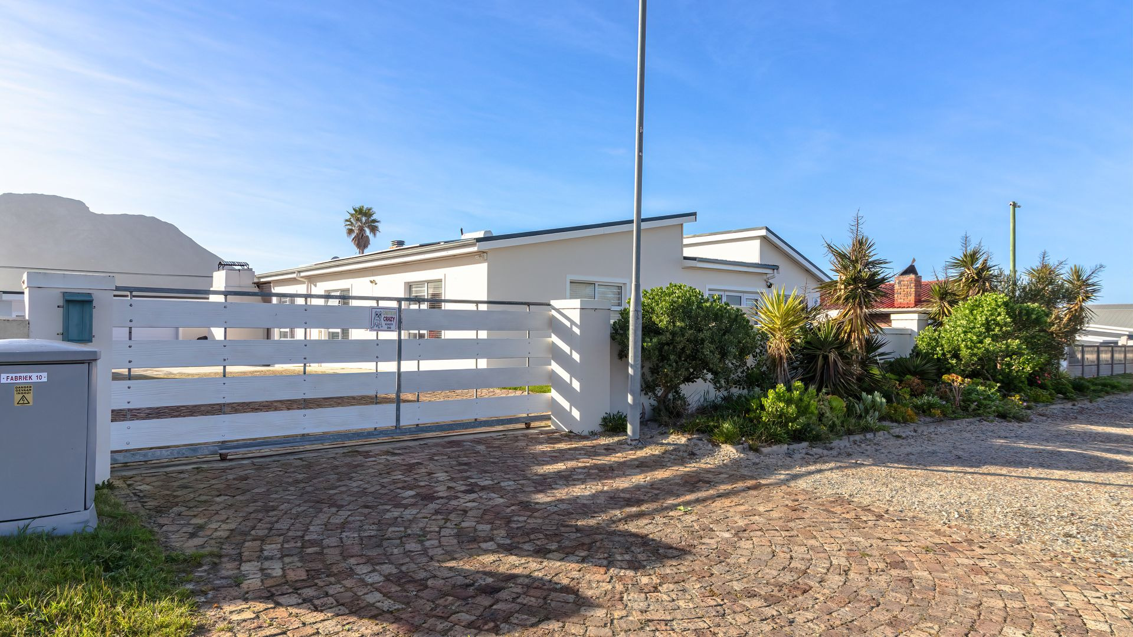
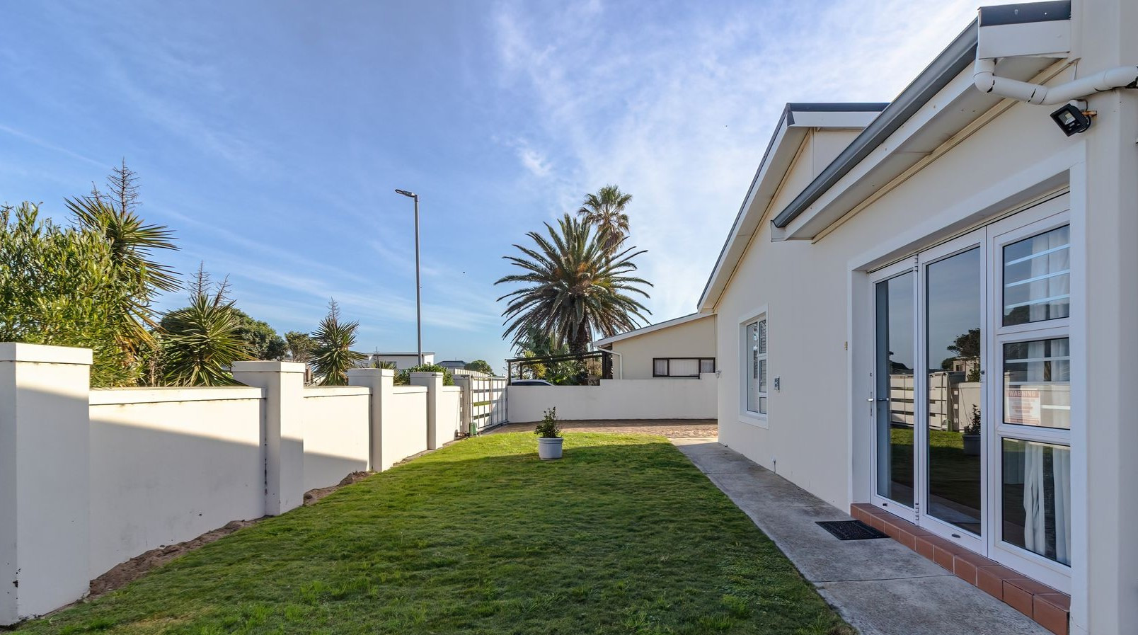
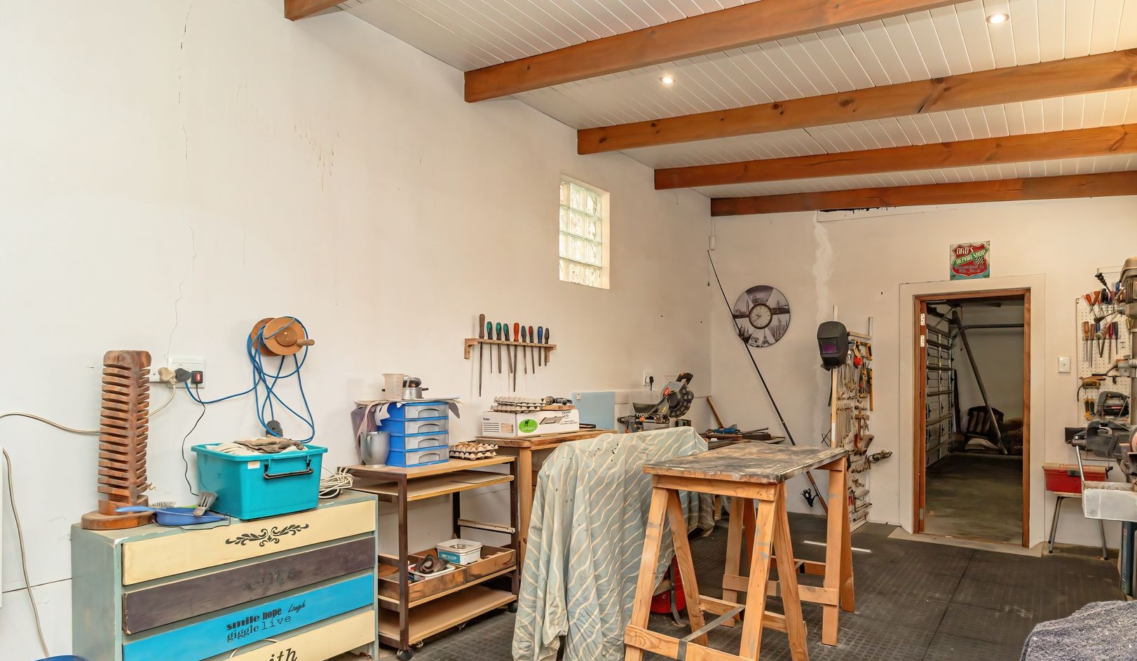
Outside, a level, low-maintenance garden offers space to enjoy the sunshine with your kids and pets, while the double garage and adjoining workshop provide excellent practicality for hobbies, projects and extra storage. With a 5kW inverter, eight solar panels and a solar geyser, the home also offers thoughtful energy-conscious extras. Security is further enhanced by four outdoor beams and six cameras.
Light, relaxed and wonderfully liveable, this is a home with an easy-going Gansbaai spirit and plenty of room to make life comfortable, connected and beautifully uncomplicated.
Property Details
- 3 Bedrooms
- 4 Bathrooms
- 2 Garages
- 3 Ensuite
- 2 Lounges
- 1 Dining Area
Property Features
- Patio
- Laundry
- Storage
- Wheelchair Friendly
- Pets Allowed
- Access Gate
- Alarm
- Scenic View
- Kitchen
- Built In Braai
- Fire Place
- Guest Toilet
- Paving
- Garden
- Family TV Room
Video
| Bedrooms | 3 |
| Bathrooms | 4 |
| Garages | 2 |
| Floor Area | 322 m2 |
| Erf Size | 706.0 m2 |