- 4
- 4.5
- 1
- 215 280 m2
- 1 597.0 m2
Monthly Costs
Monthly Bond Repayment ZAR .
Calculated over years at % with no deposit. Change Assumptions
Affordability Calculator | Bond Costs Calculator | Bond Repayment Calculator | Apply for a BondBond Calculator

Disclaimer: The estimates contained on this webpage are provided for general information purposes and should be used as a guide only. While every effort is made to ensure the accuracy of the calculator, RE/MAX of Southern Africa cannot be held liable for any loss or damage arising directly or indirectly from the use of this calculator, including any incorrect information generated by this calculator, and/or arising pursuant to your reliance on such information.
Mun. Rates & Taxes: ZAR 1906.00
Monthly Levy: ZAR 1460.00
Property description
SOLE MANDATE:
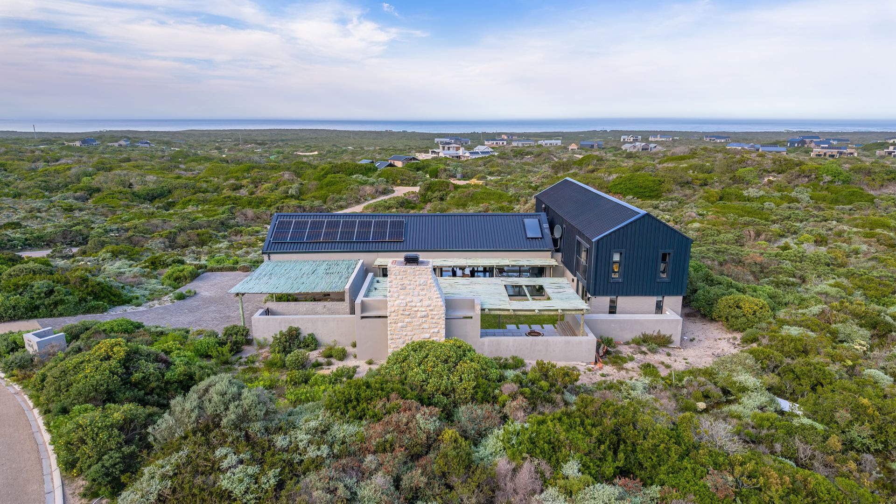
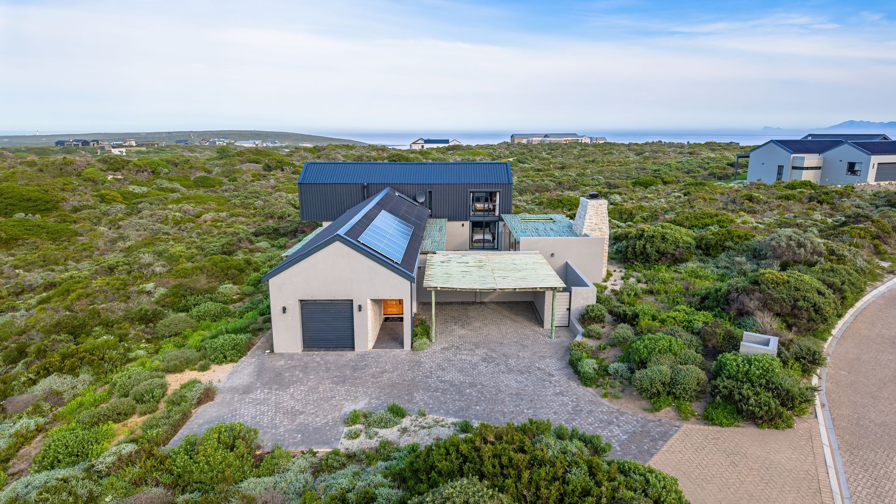
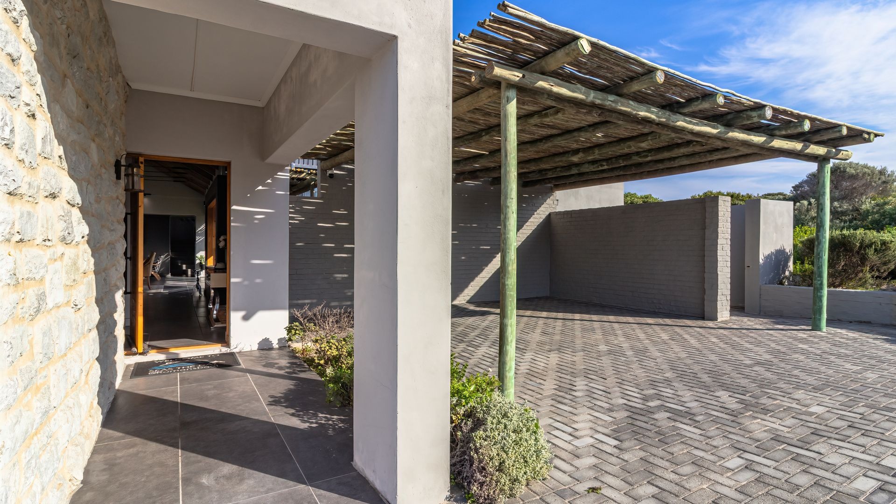
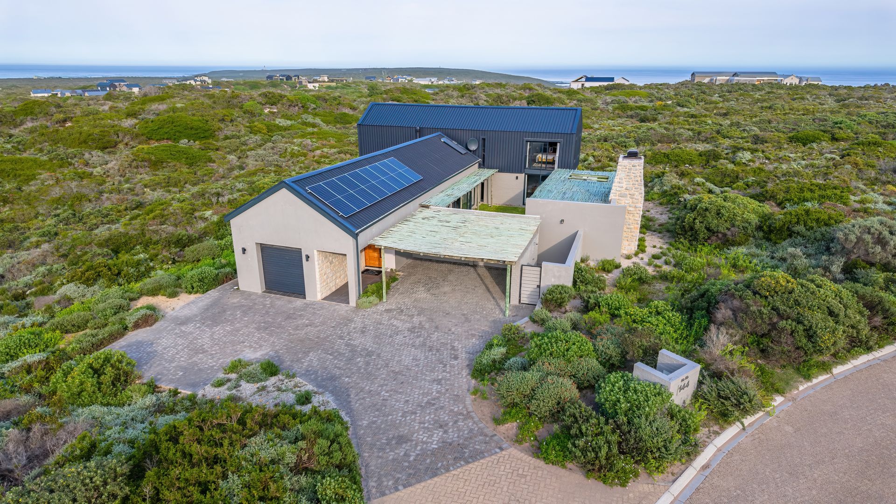
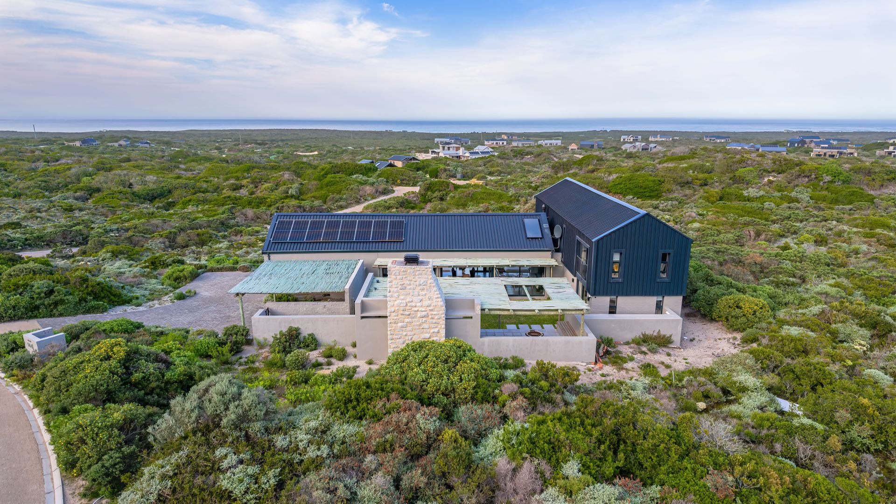
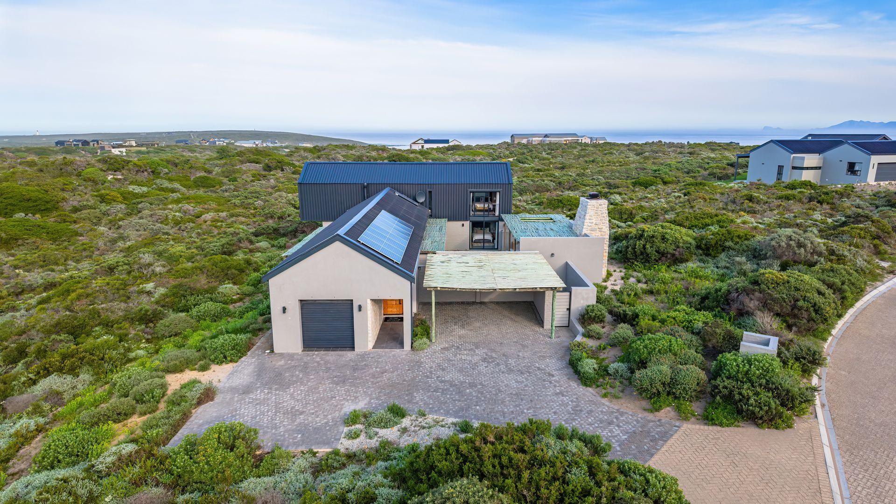
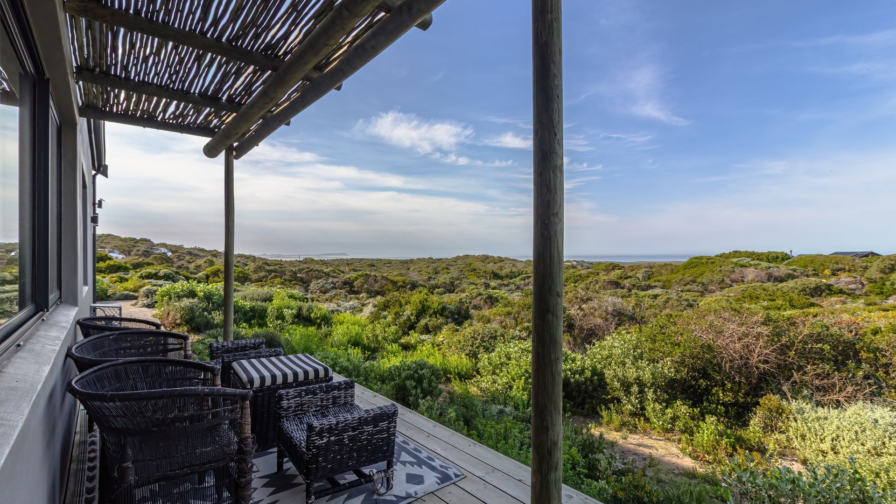
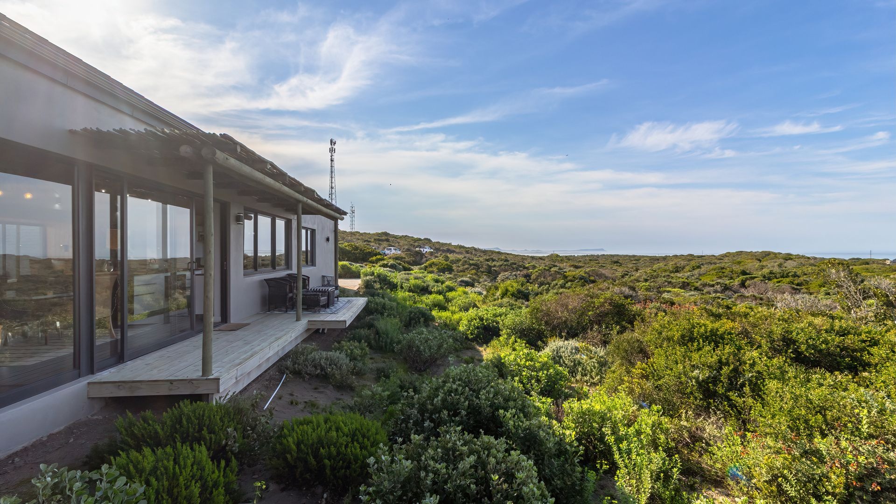
Some homes win you over with their design, and others, with their setting. This one has the rare advantage of both.
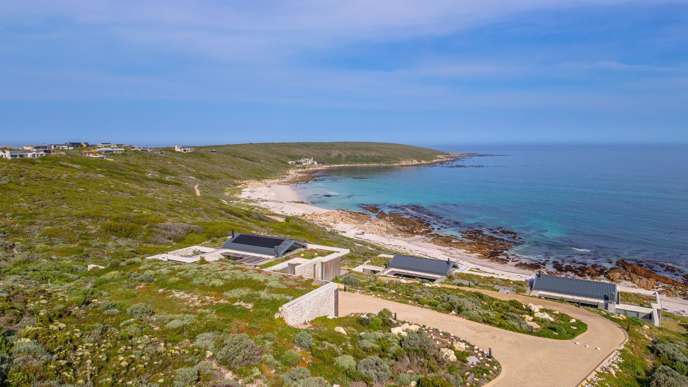
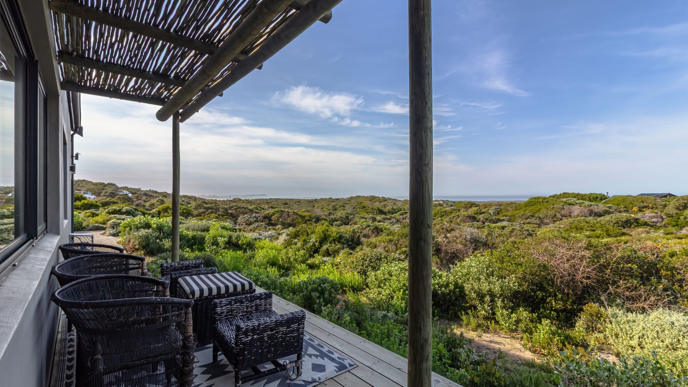
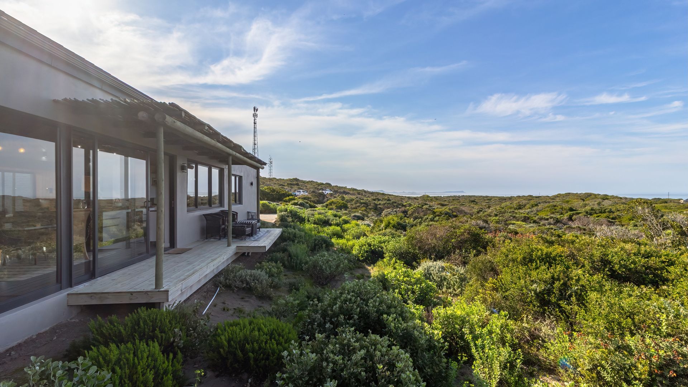
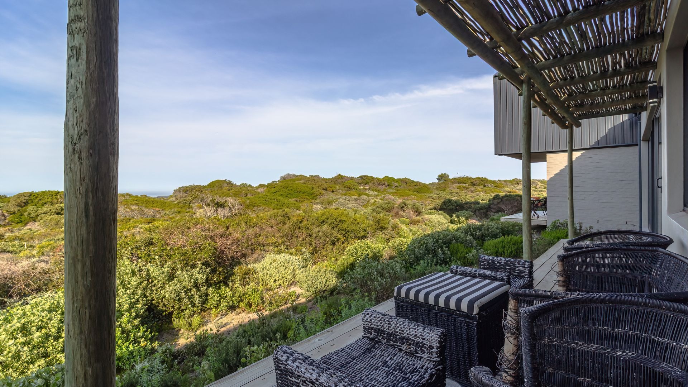
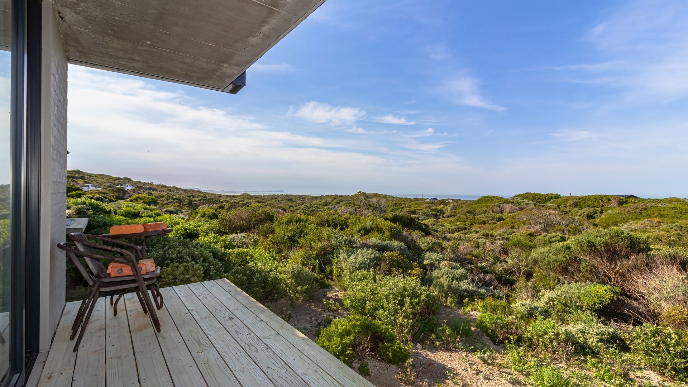
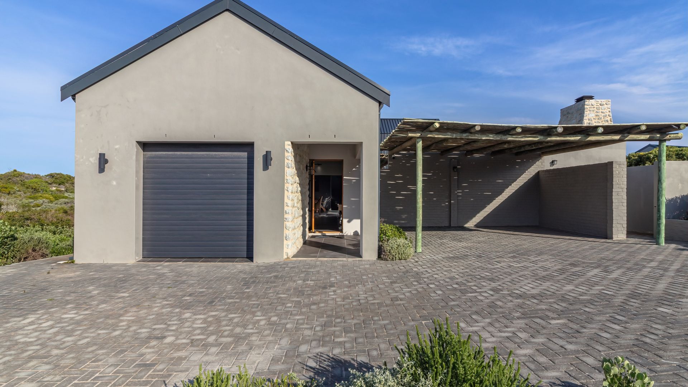
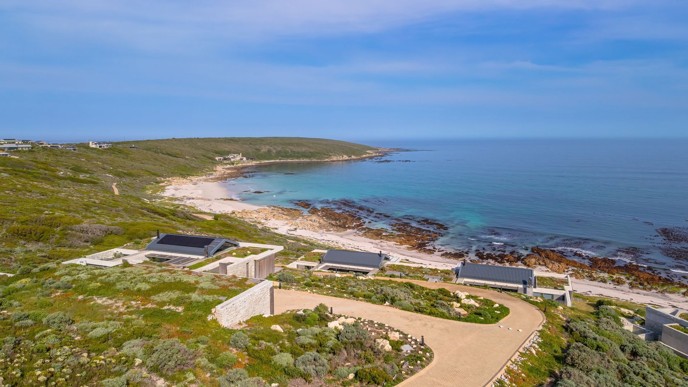
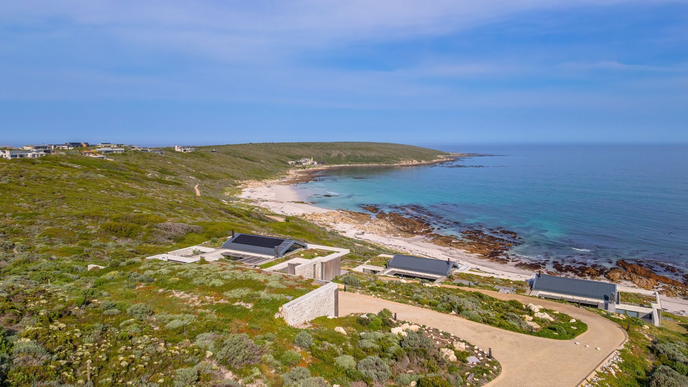
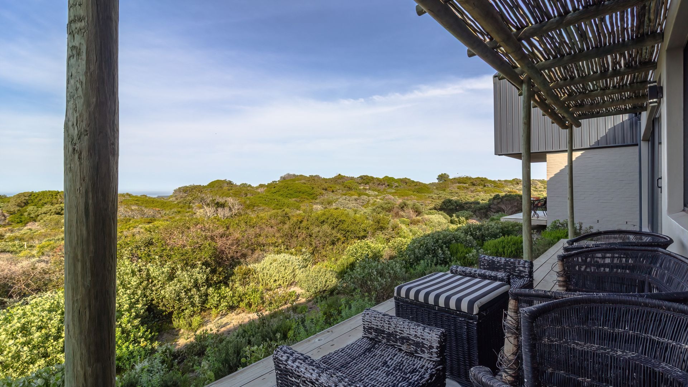
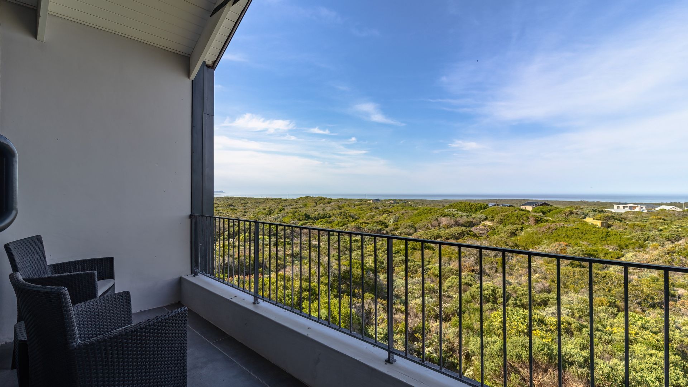
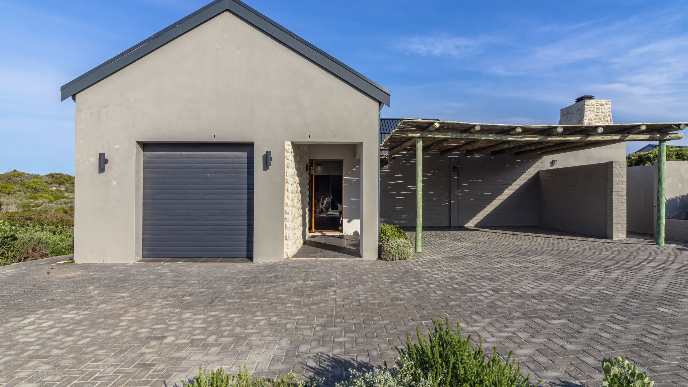
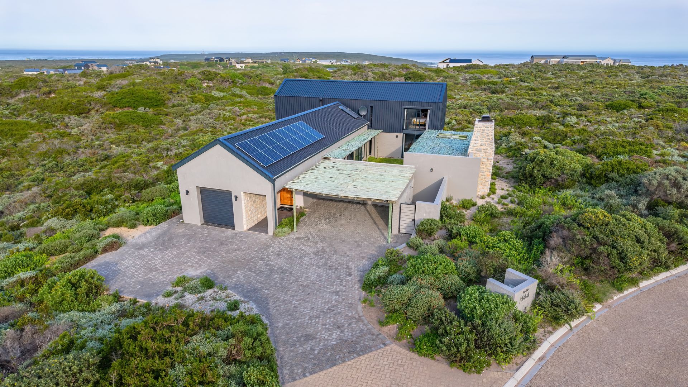
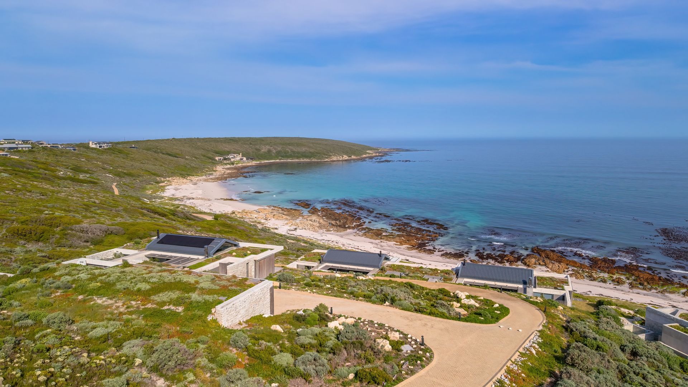
Romansbaai is coastal living in its wildest, most beautiful form: a secure estate on the Danger Point Peninsula, where indigenous fynbos, wildlife and the ocean take centre stage. Generous stands, a private beach, walking trails and roaming zebra, buck and other wildlife give the estate space, peace and privacy. Here, homes are thoughtfully designed to complement and integrate with the natural landscape, with strict environmental and architectural guidelines preserving the estate's distinctive character. Add excellent security, spectacular views, abundant birdlife and a relaxed outdoor lifestyle, and living in Romansbaai feels like owning a little piece of paradise.
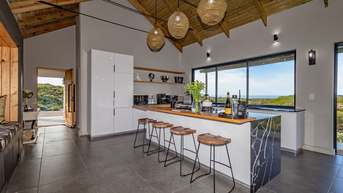
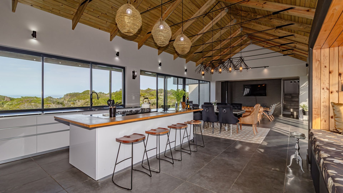
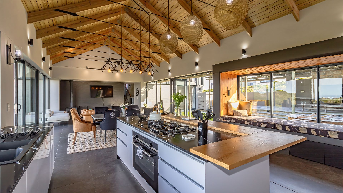
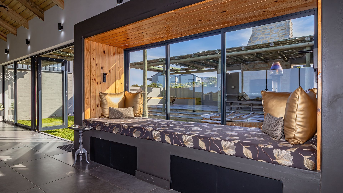
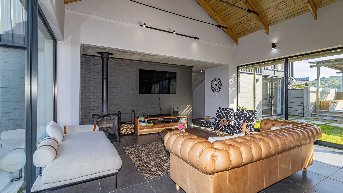
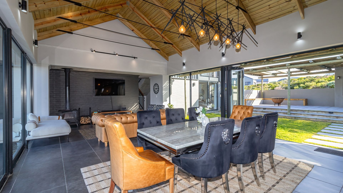
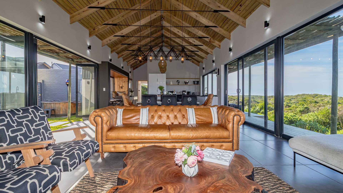
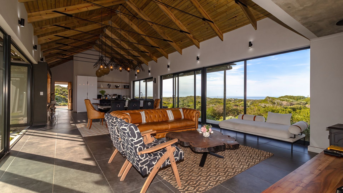
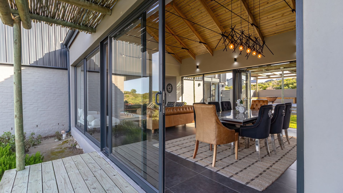
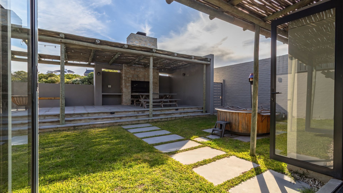
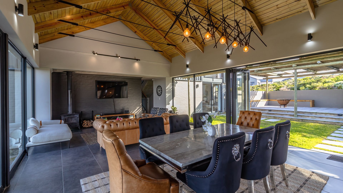
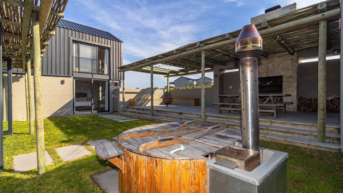
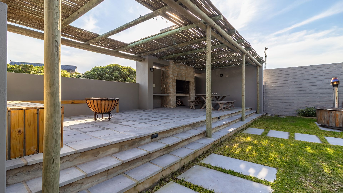
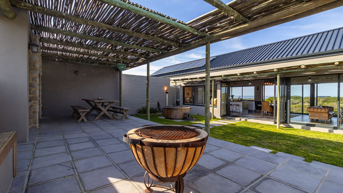
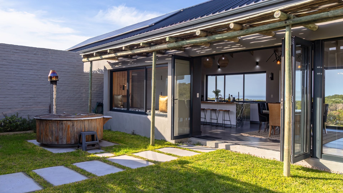
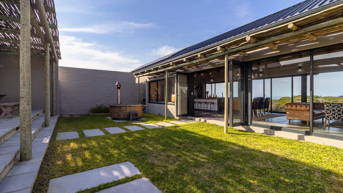
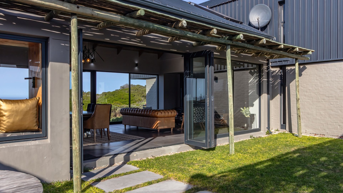
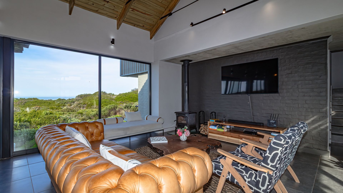
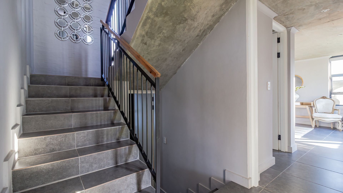
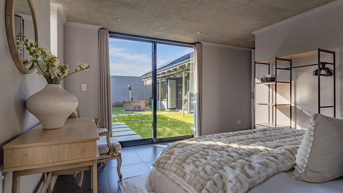
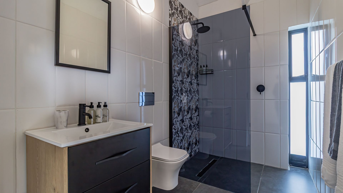
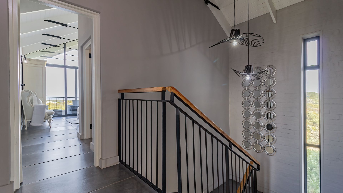
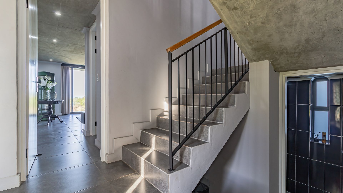
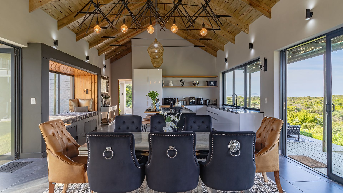
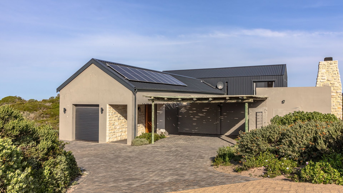
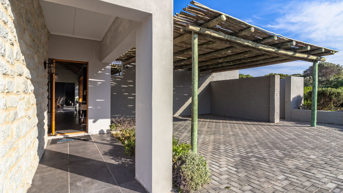
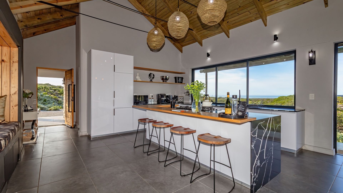
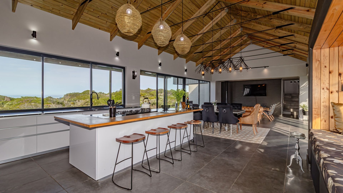
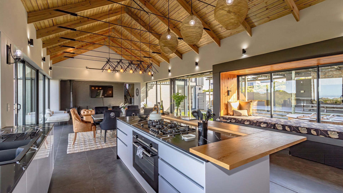
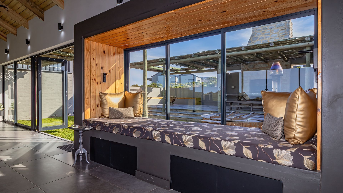
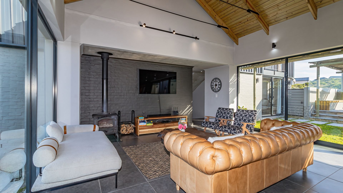
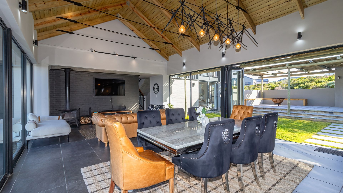
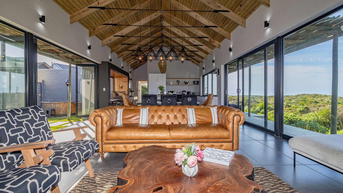
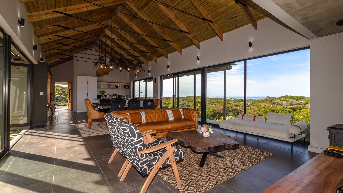
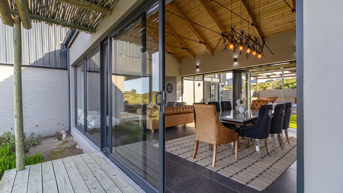
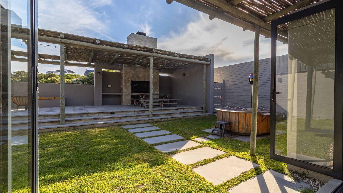
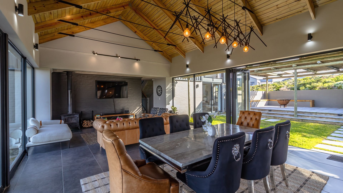
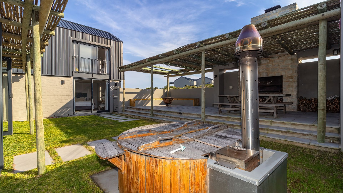
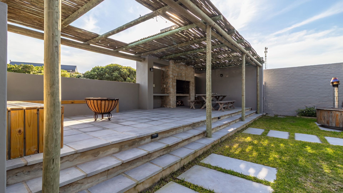
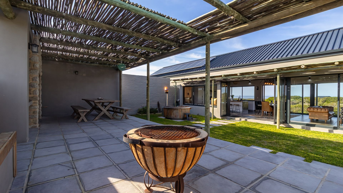
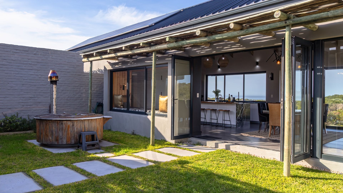
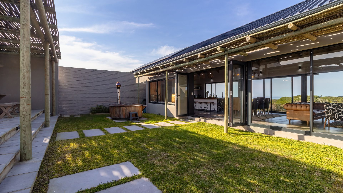
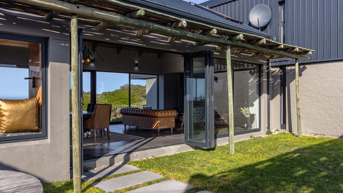
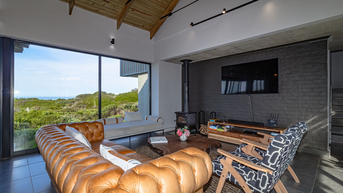
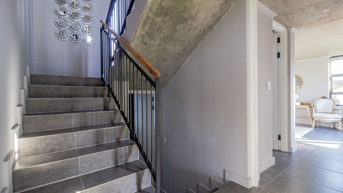
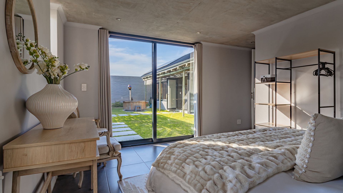
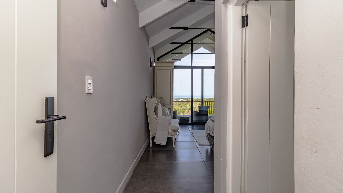
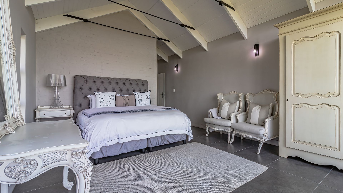
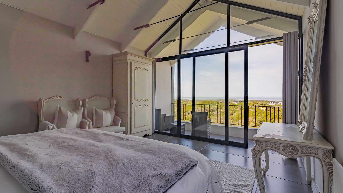
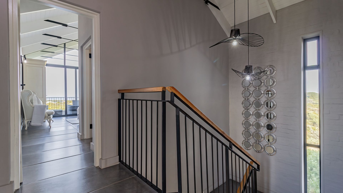
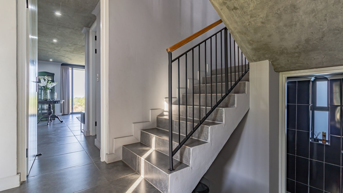
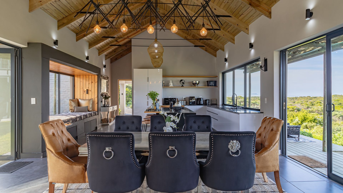
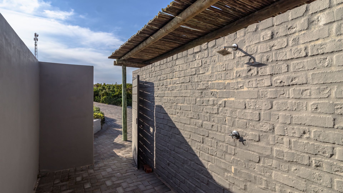
Come inside, and the striking contrast between rolling fynbos and contemporary urban-industrial design is unforgettable. Featuring double-volume wooden ceilings, slate tiles, pendant lighting and plenty of glass frontage to maximise the views, this home demonstrates how considered design can offer privacy without compromising its connection to the natural surroundings. The living area includes an extra-long day bed for summery lazing, as well as a close-combustion fireplace for wintery gatherings. Outside, an 80m² private courtyard is an extension of the living space, complete with an elevated entertaining area, boma, built-in braai, wood fired hot-tub and a grassy patch for the pets to enjoy.
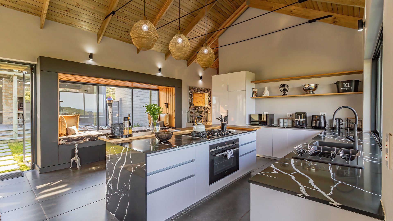
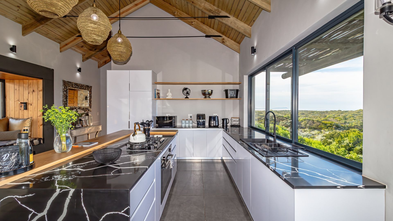
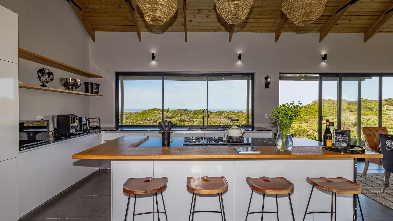
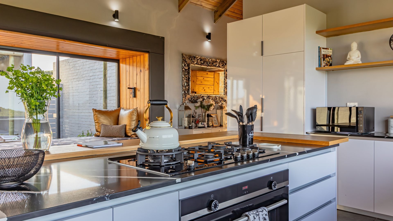
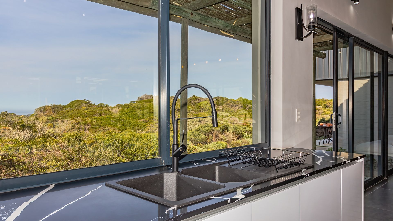
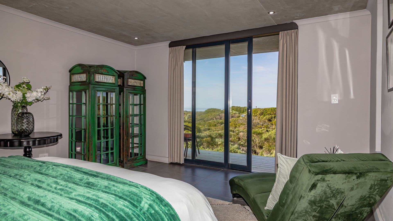
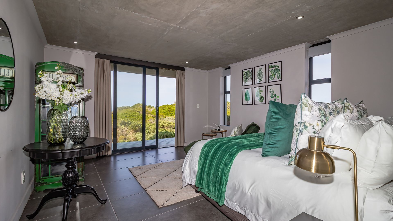
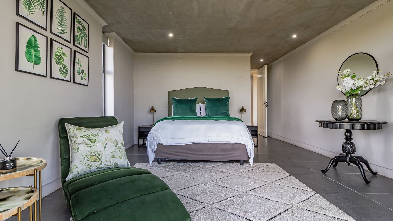
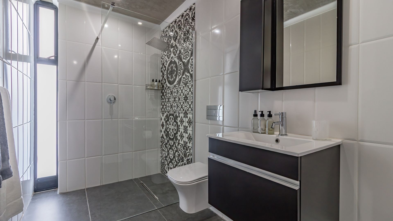
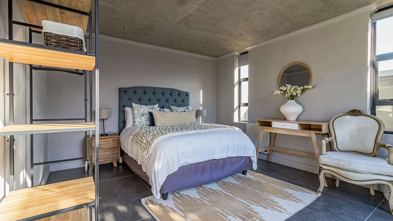
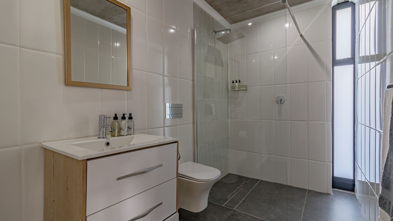
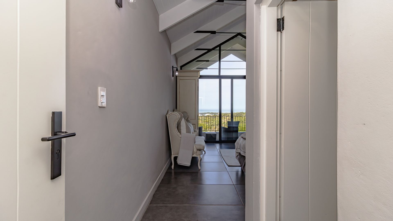
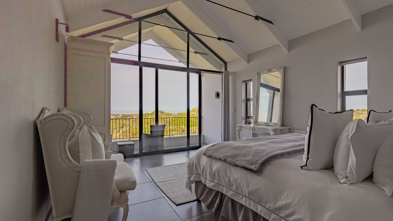
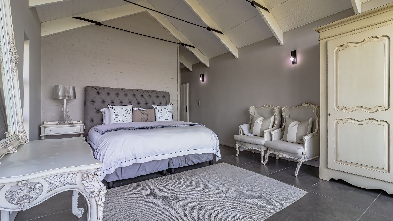
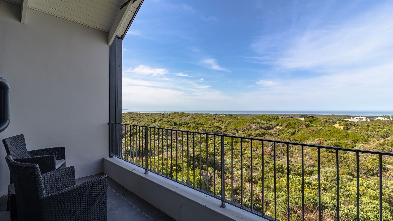
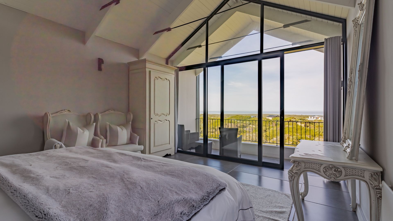
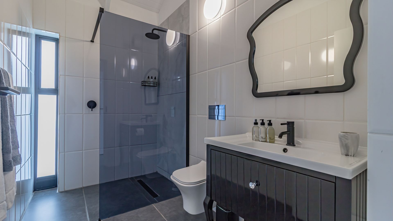
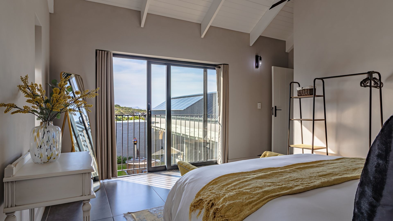
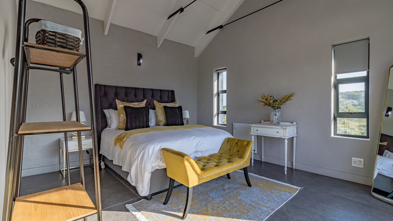
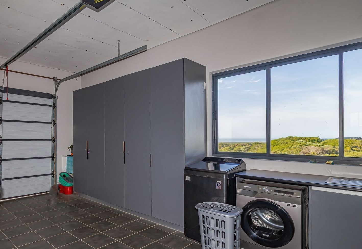
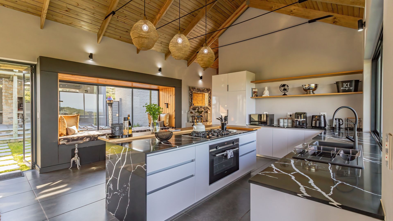
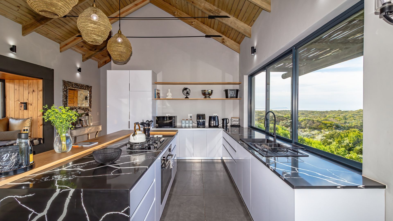
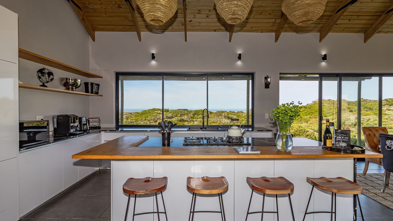
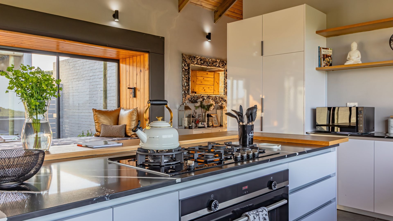
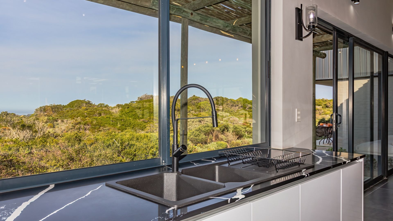
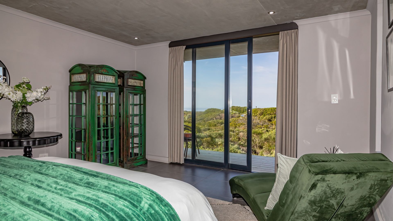
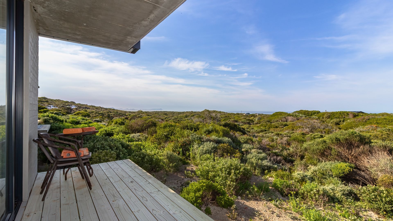
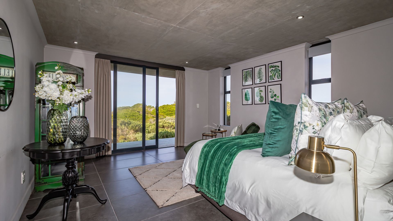
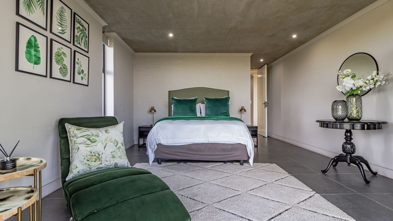
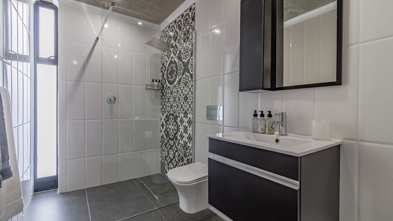
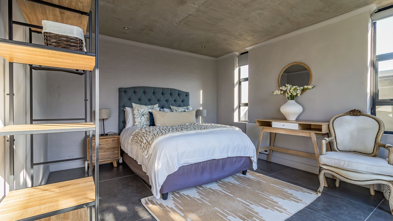
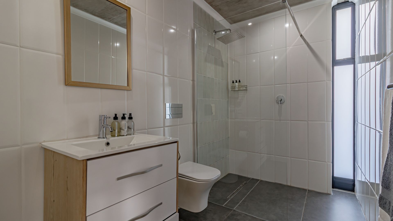
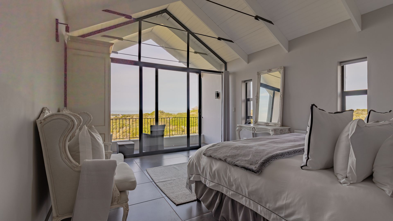
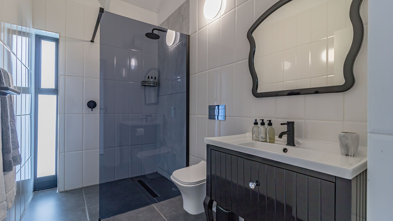
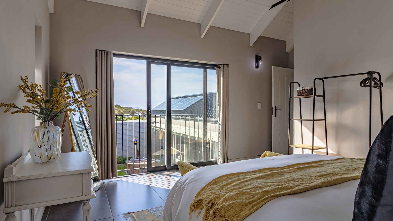
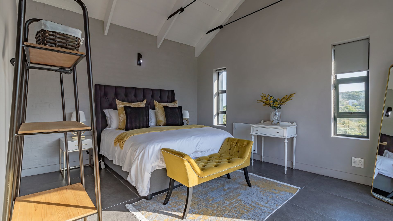
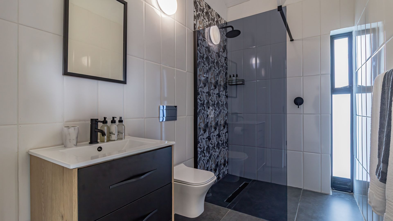
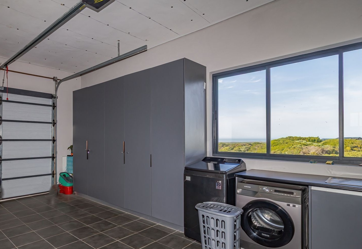
For me, the kitchen is a highlight. Aside from the view, it features integrated appliances, wood and granite countertops, 5-burner gas stove and plenty of room for culinary creativity, while a separate laundry adjoining the garage includes a sink and ample storage space. Two spacious and beautifully styled en-suite bedrooms lie at ground level, (one with its own private wooden deck), while upstairs, two more gorgeous bedrooms await, both en-suite and boasting fantastic balcony views across the surrounding landscape, with the ocean sparkling in the distance.
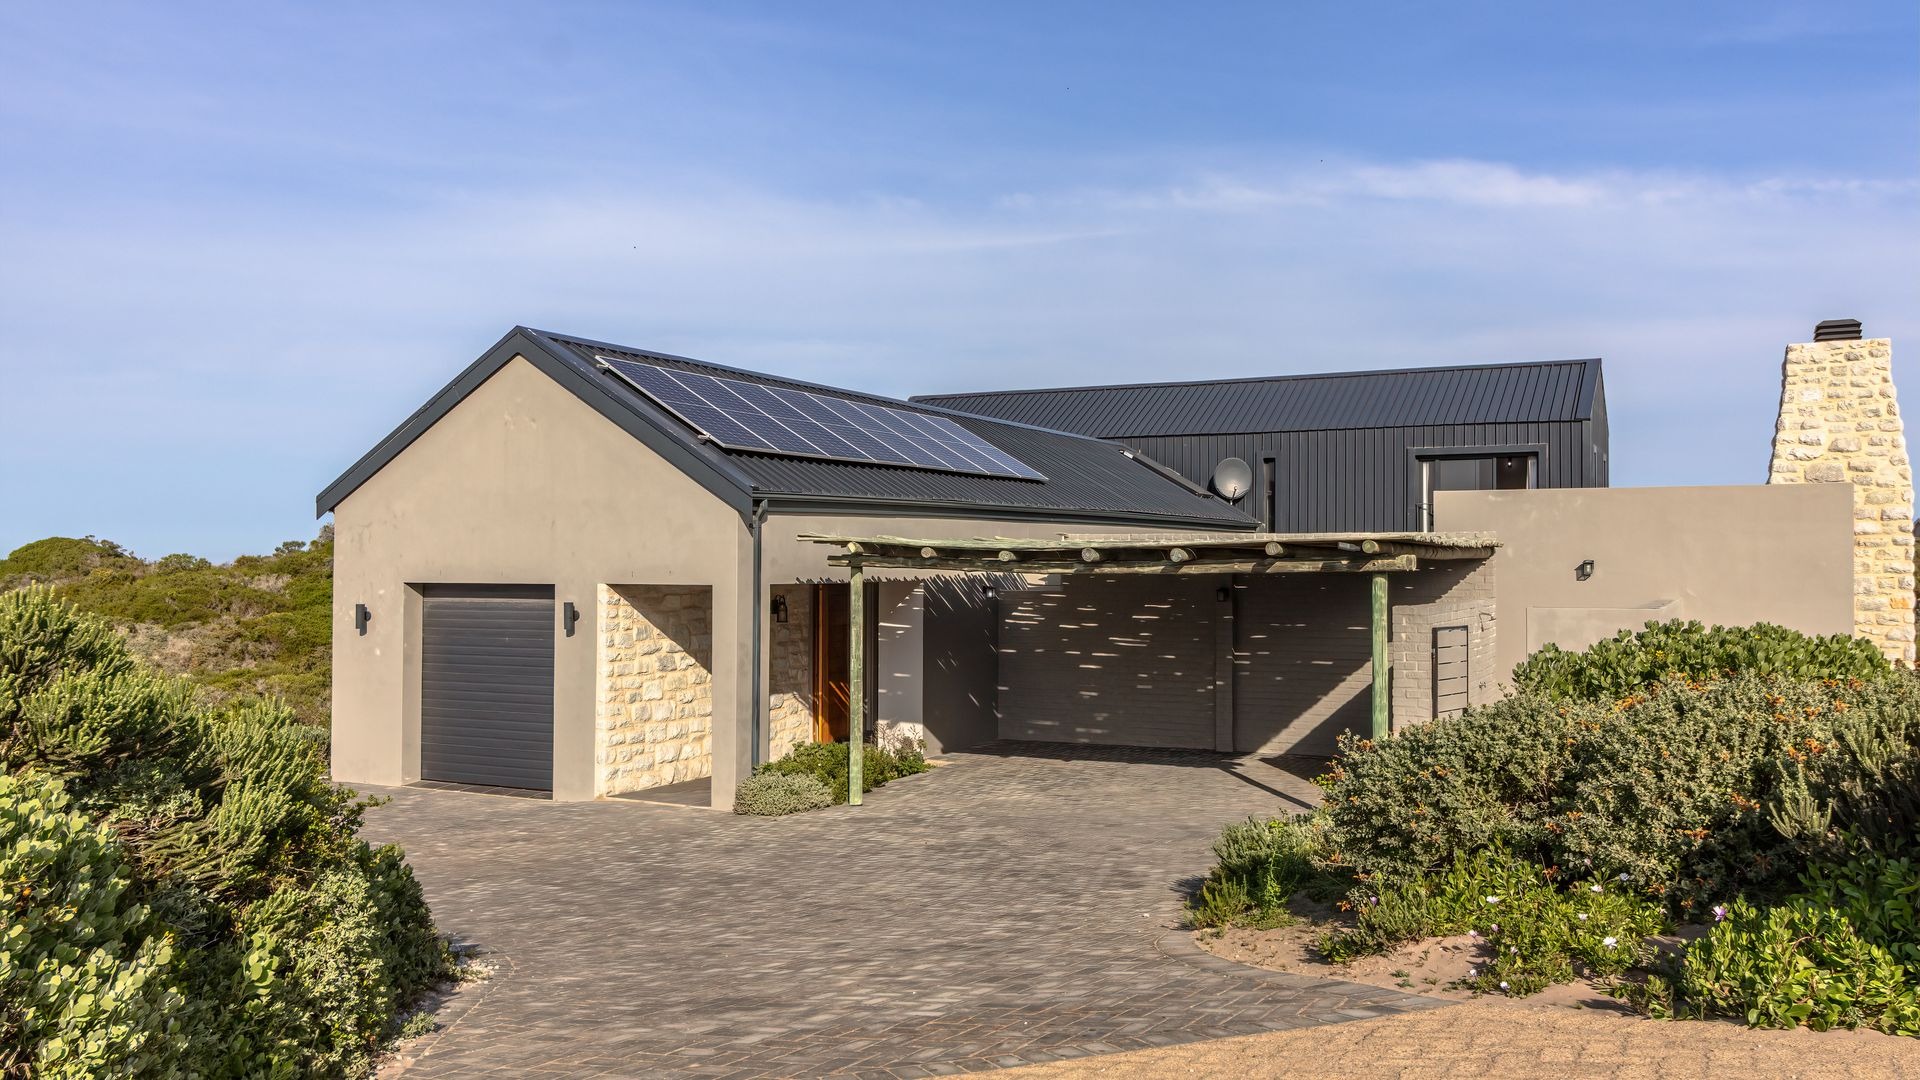
Energy efficiency is well covered with a separate 200L solar geyser with Geyser ConnectWise controls, plus a 5.5kW solar system currently rented through GoSolr, with takeover or settlement options available.
This is a property that balances modern luxury with a genuine connection to the outdoors, where comfort and contemporary living meet the beauty of the natural landscape. So, if you're ready to upgrade your lifestyle and embrace a more connected, 'back-to-nature' way of living, this could be the perfect place to call home. Get in touch to arrange a private viewing.
Property Details
- 4 Bedrooms
- 4.5 Bathrooms
- 1 Garages
- 4 Ensuite
- 1 Lounges
- 1 Dining Area
Property Features
- Balcony
- Patio
- Deck
- Laundry
- Storage
- Satellite
- Pets Allowed
- Access Gate
- Scenic View
- Sea View
- Kitchen
- Built In Braai
- Fire Place
- Pantry
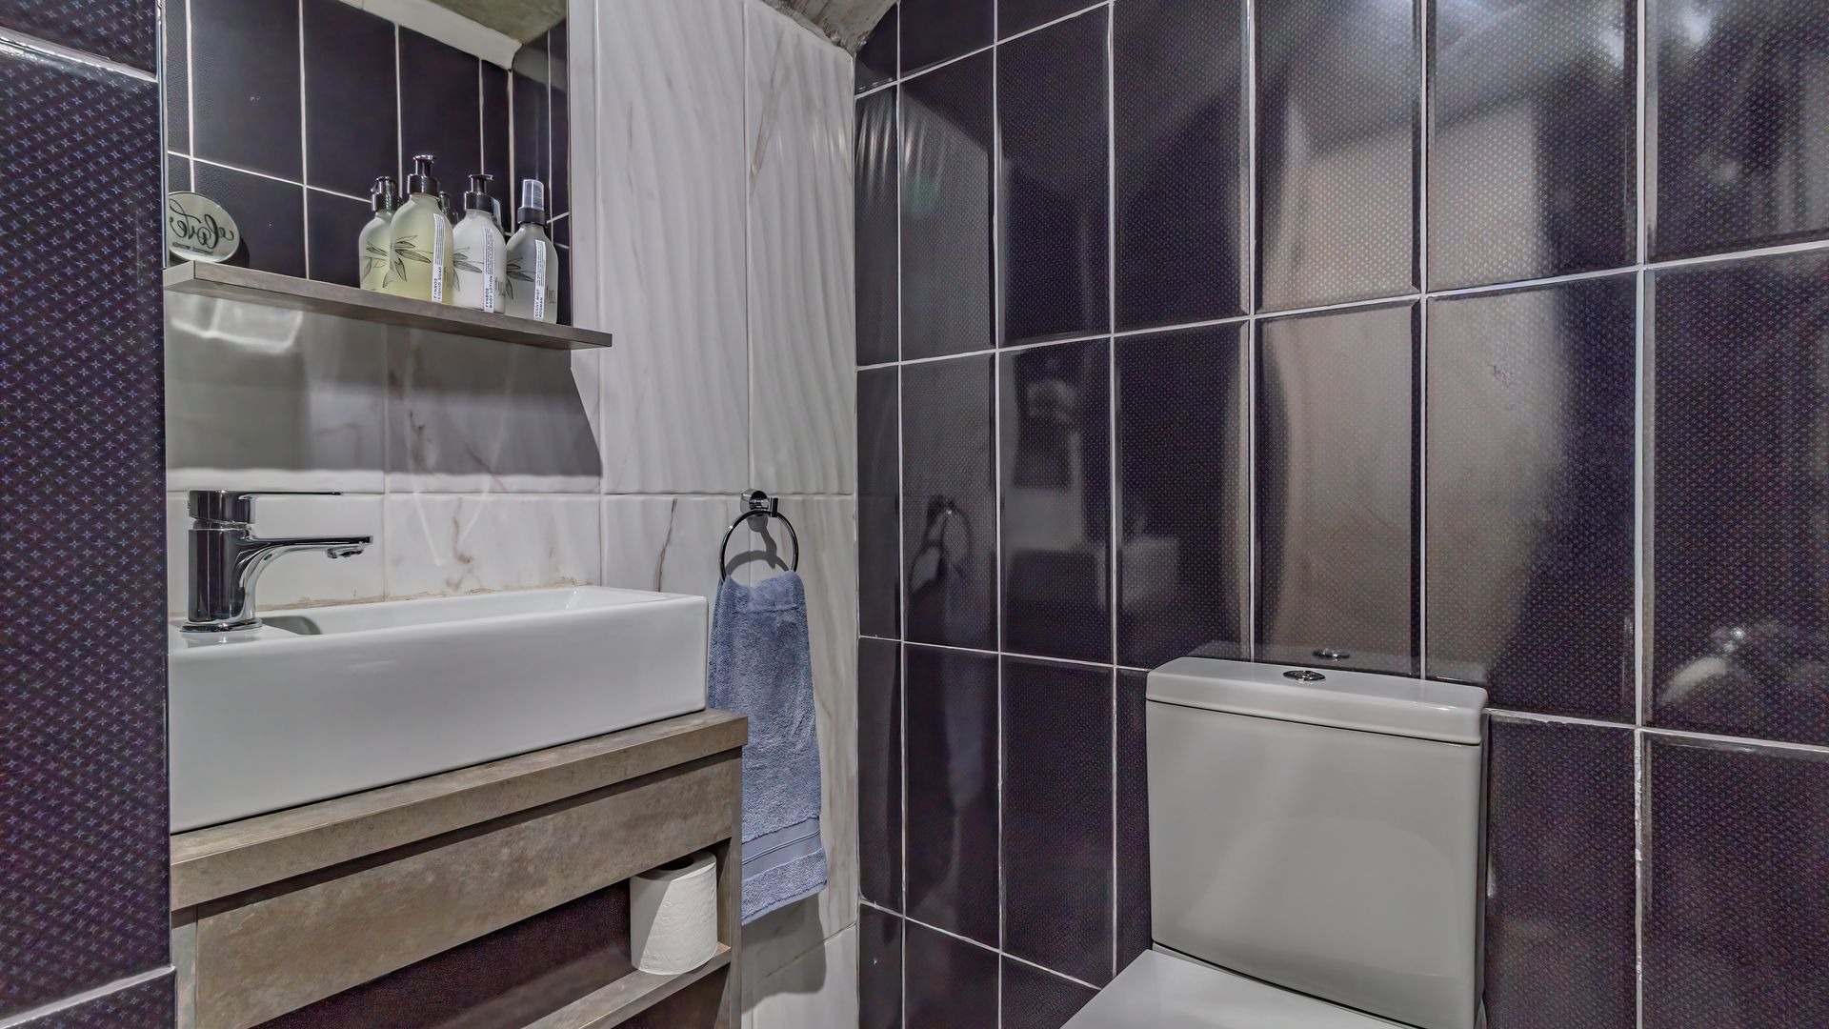
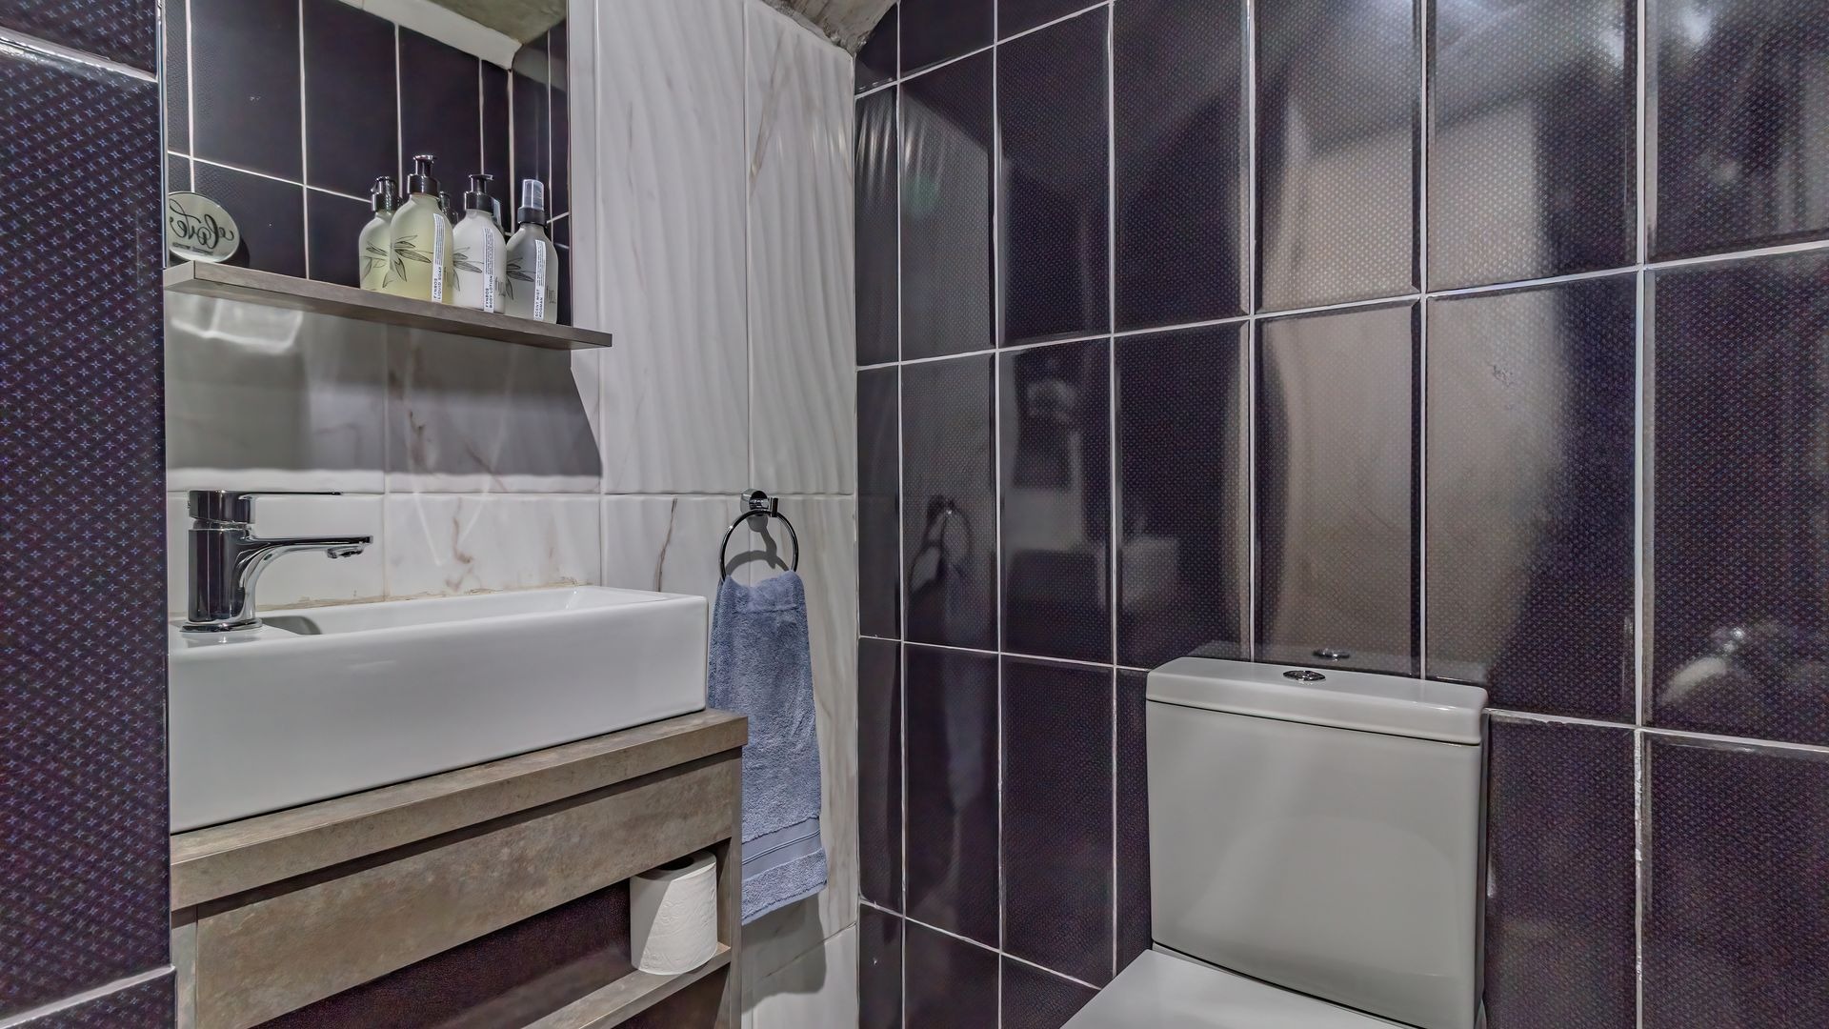
- Guest Toilet
- Entrance Hall
- Paving
- Garden
- Family TV Room
- Geyser 200 Lt separate solar with "geyser-wise" controls
- 5,5kw (Deye) Solar System
- 80m2 Enclosed courtyard (with raised braai, boma & seating), including grass section for pets
- Siemens Fridge & dishwasher integrated into kitchen
- Full WIFIand DSTV connections
- Single Garage includes full scullery / laundry area with built-in cupboards and room for appliances.
| Bedrooms | 4 |
| Bathrooms | 4.5 |
| Garages | 1 |
| Floor Area | 215 280 m2 |
| Erf Size | 1 597.0 m2 |