- 5
- 3
- 2
- 430 m2
- 872.0 m2
Monthly Costs
Monthly Bond Repayment ZAR .
Calculated over years at % with no deposit. Change Assumptions
Affordability Calculator | Bond Costs Calculator | Bond Repayment Calculator | Apply for a BondBond Calculator

Disclaimer: The estimates contained on this webpage are provided for general information purposes and should be used as a guide only. While every effort is made to ensure the accuracy of the calculator, RE/MAX of Southern Africa cannot be held liable for any loss or damage arising directly or indirectly from the use of this calculator, including any incorrect information generated by this calculator, and/or arising pursuant to your reliance on such information.
Mun. Rates & Taxes: ZAR 931.46
Property description
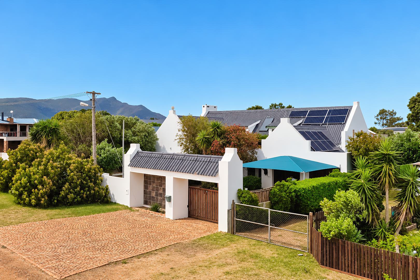
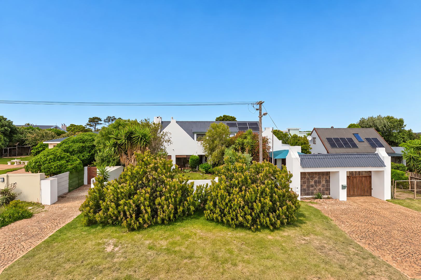
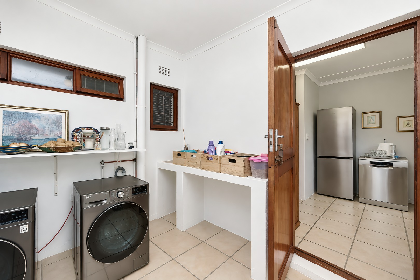
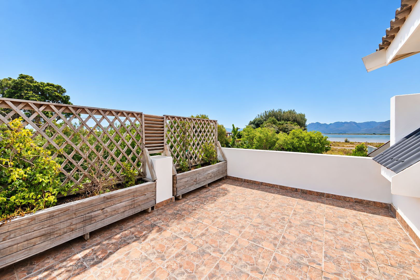
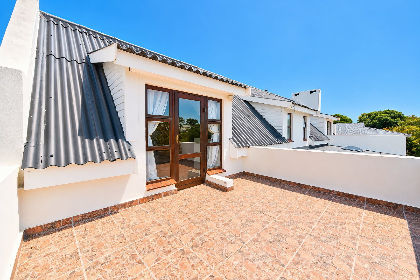
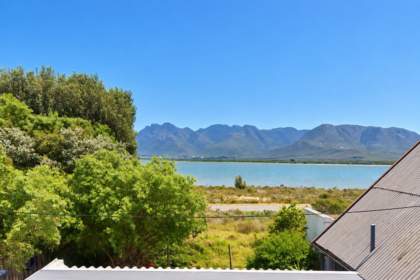
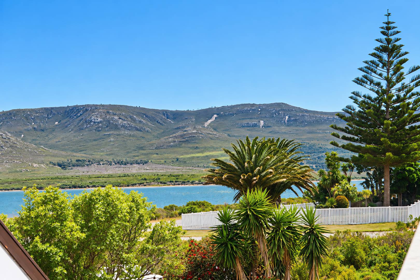
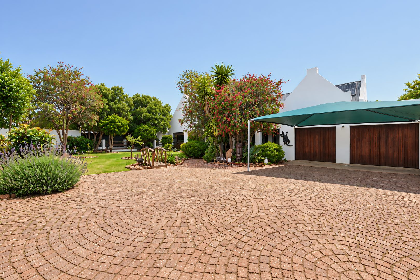
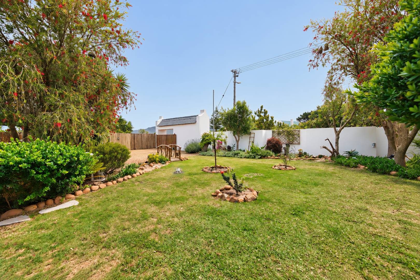
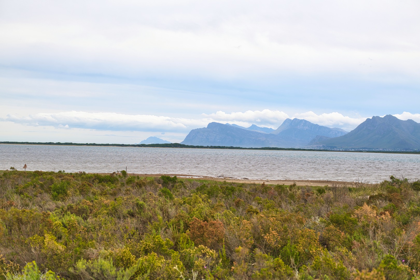
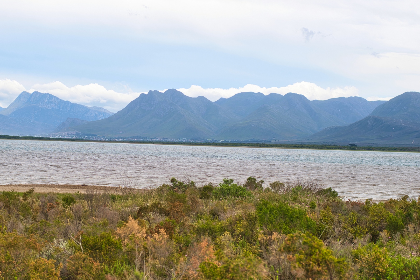
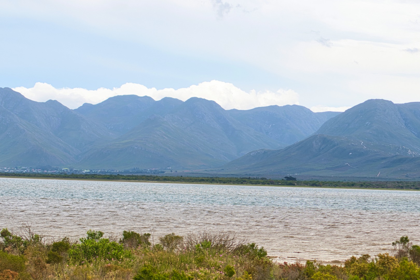
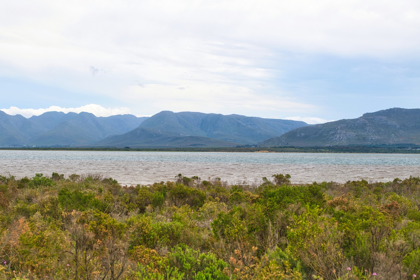
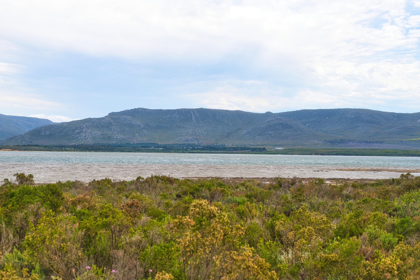
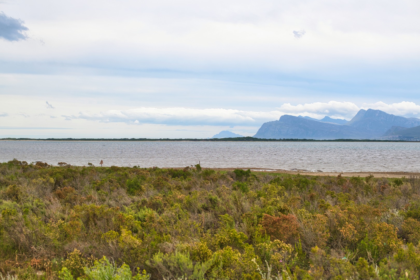
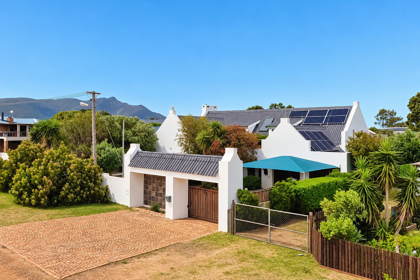
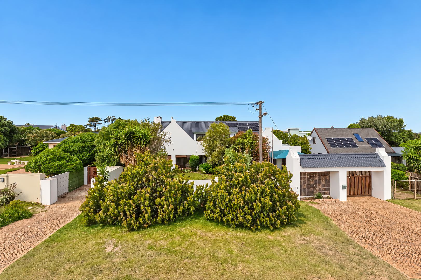
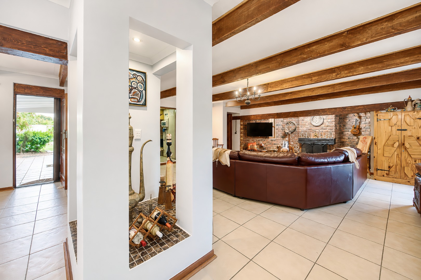
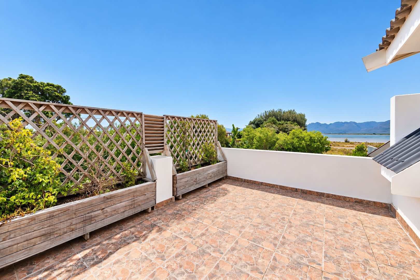
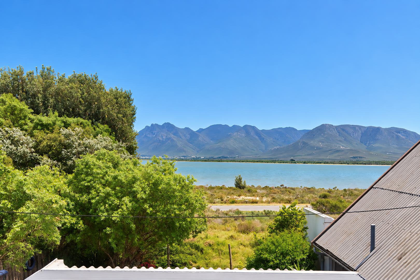
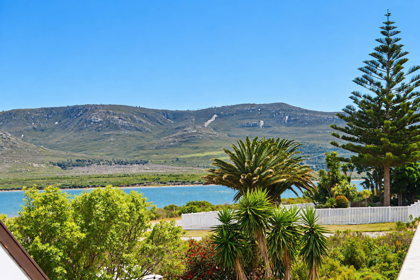
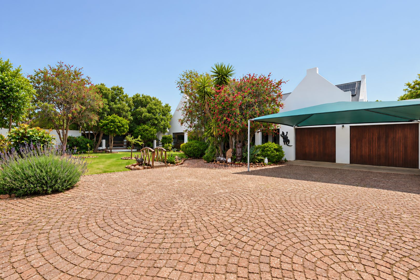
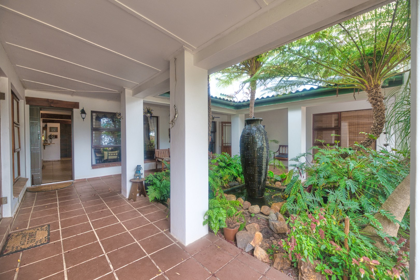
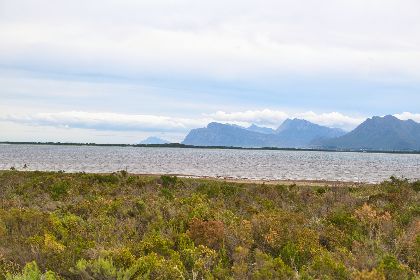
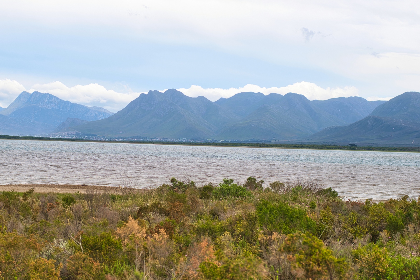
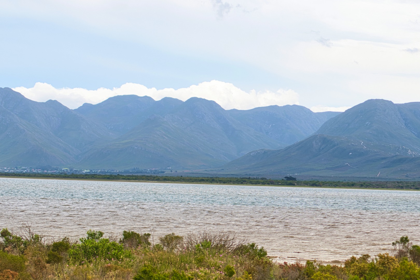
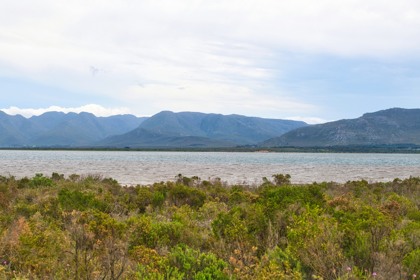
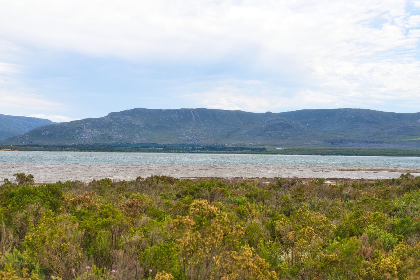
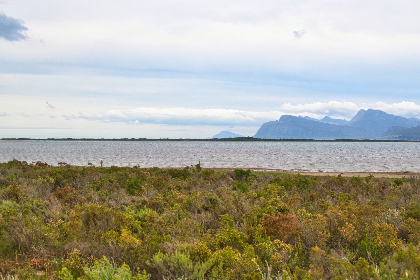
Escape to the breathtaking coastal sanctuary of Fisherhaven, where wild horses roam, flamingos grace the Bot River Lagoon, and nature is your closest neighbour. Nestled in this idyllic village, this exceptional family home perfectly blends rustic charm, generous space, and an outdoor paradise.
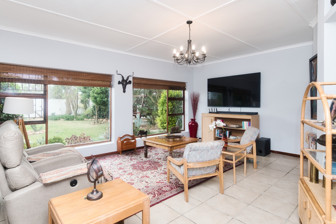
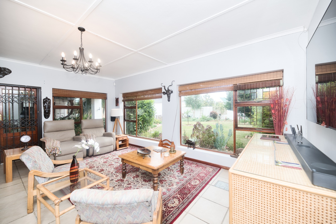
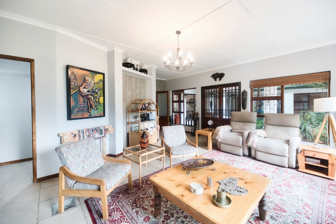
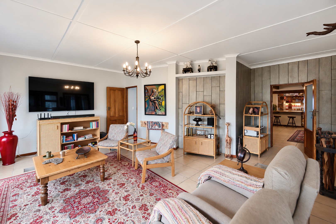
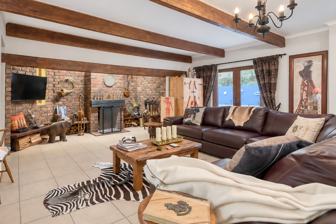
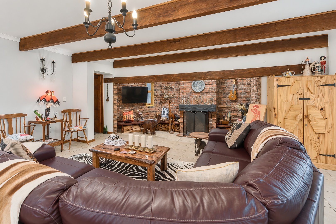
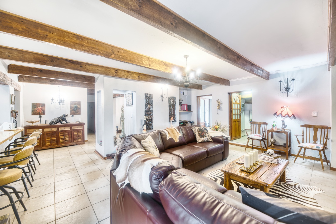
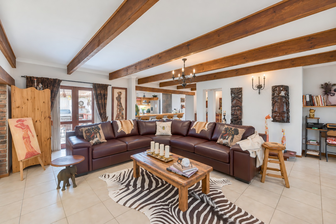
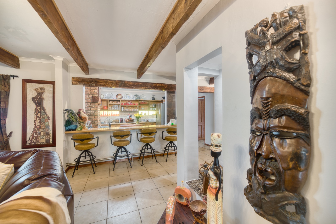
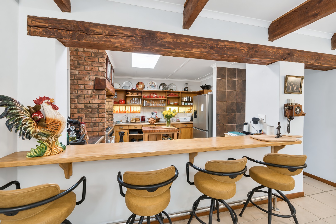
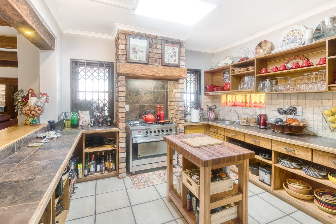
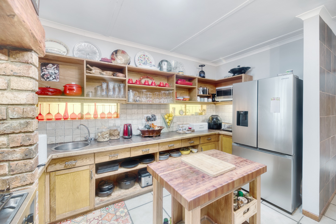
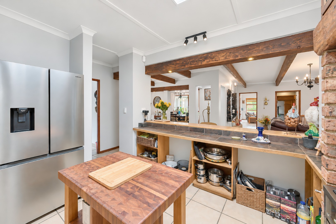
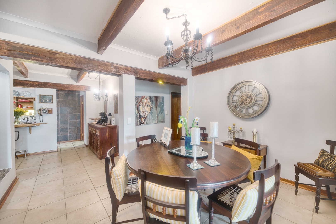
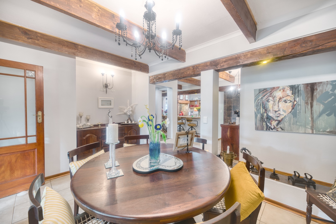
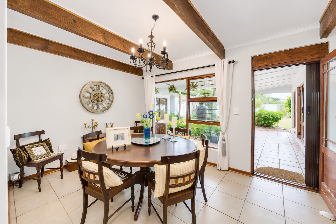
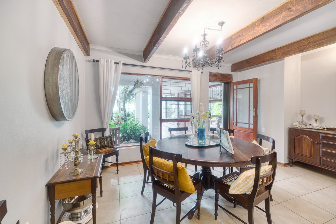
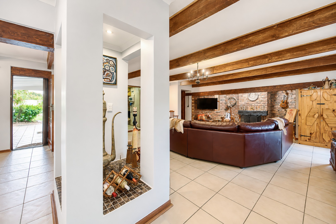
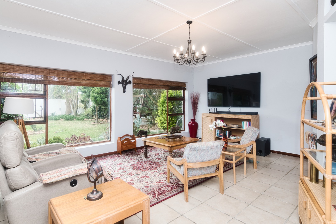
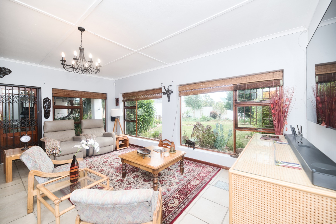
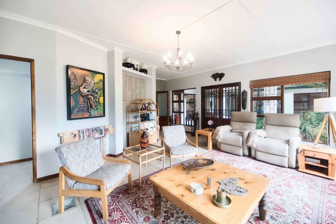
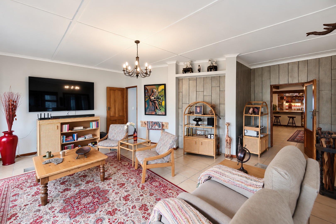
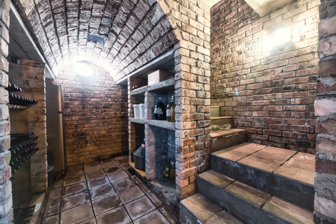
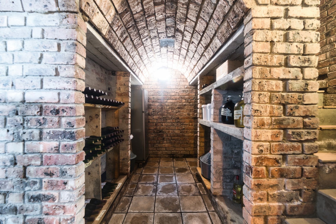
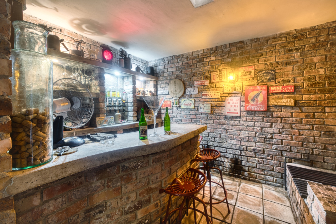
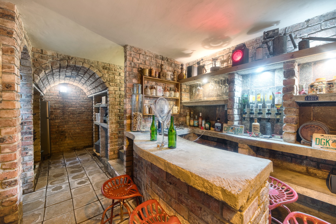
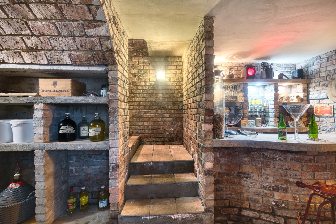
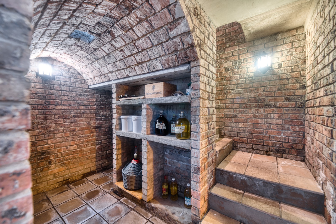
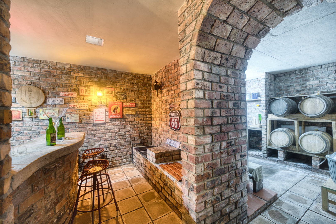
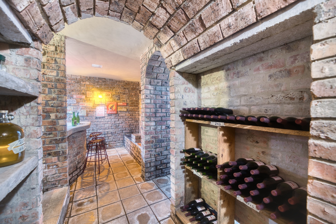
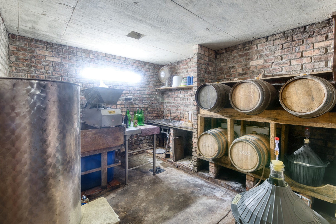
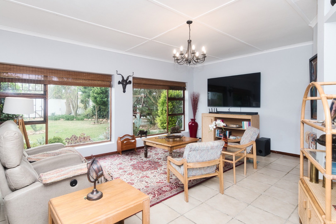
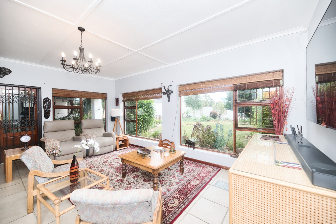
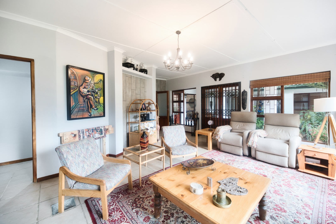
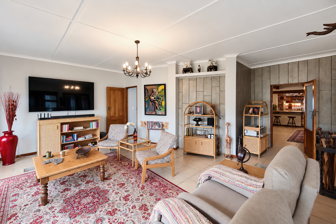
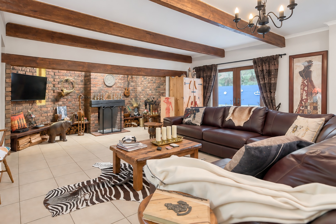
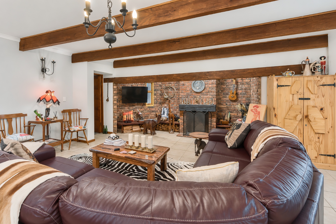
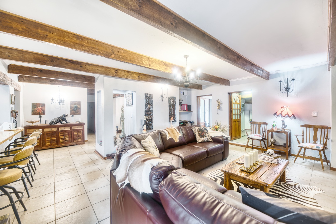
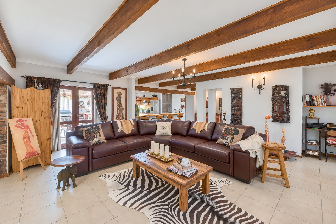
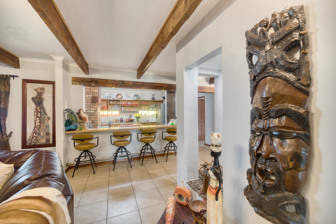
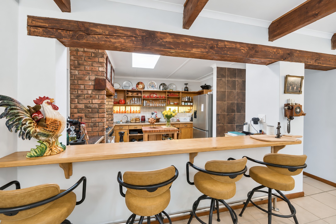
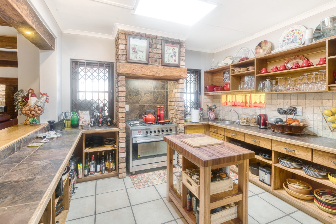
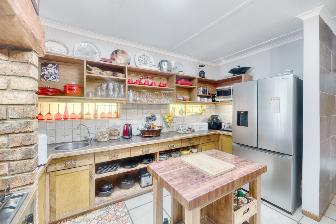
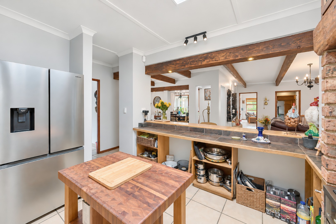
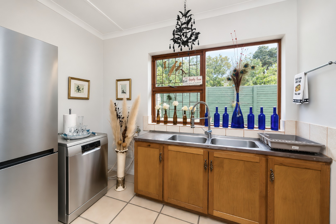
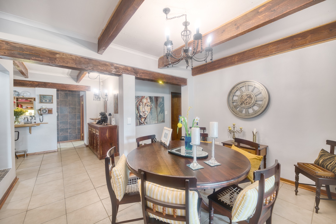
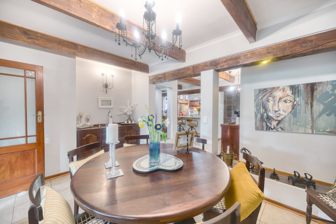
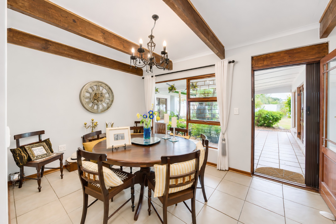
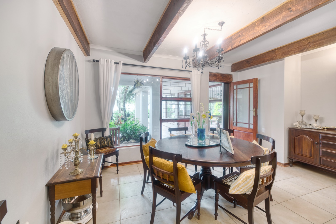
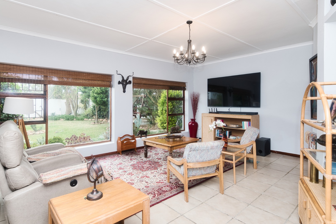
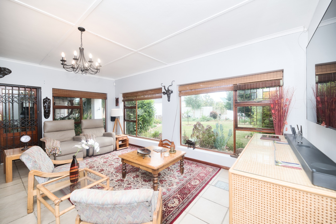
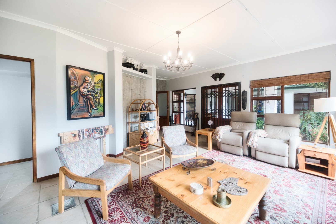
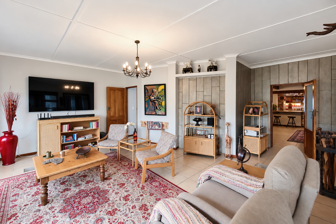
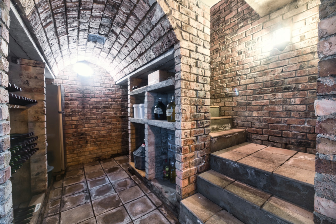
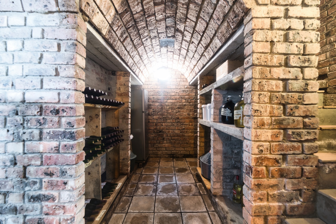
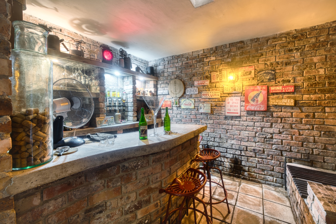
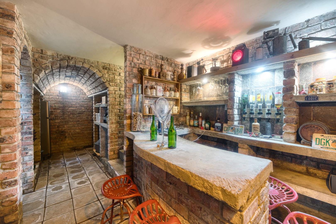
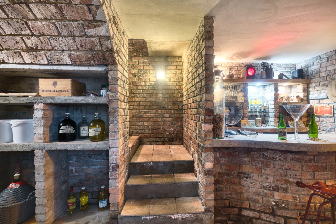
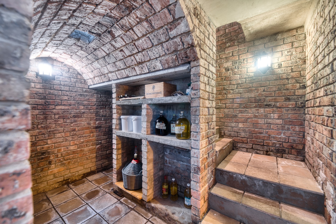
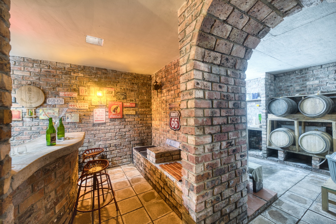
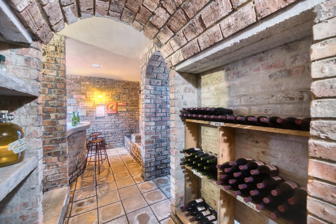
At the heart of the main residence is a farmhouse-inspired country kitchen and a grand lounge, both crowned by striking Russian redwood beams that radiate warmth and timeless character. On chilly evenings, gather around the crackling country-style fireplace, or unwind in the expansive, light-filled sunroom. For the ultimate entertainer, a hidden gem awaits below: a private wine cellar complete with its own built-in bar, ready for hosting unforgettable gatherings.
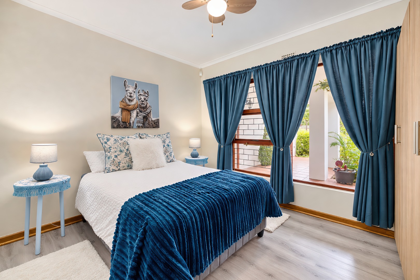
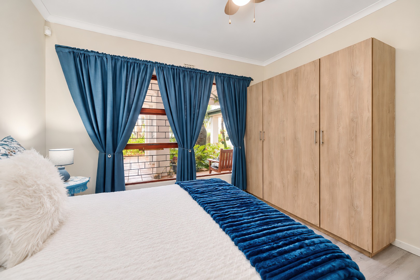
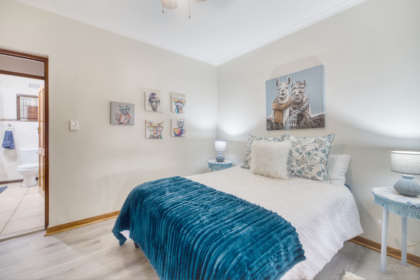
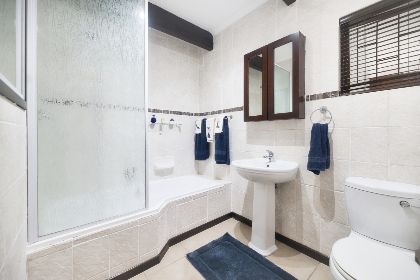
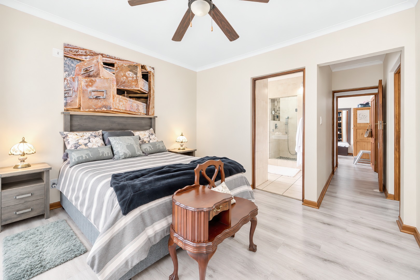
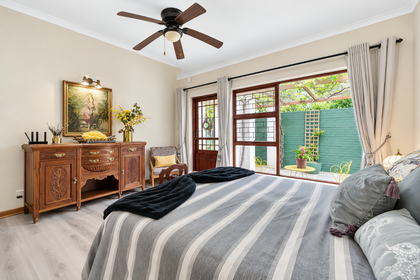
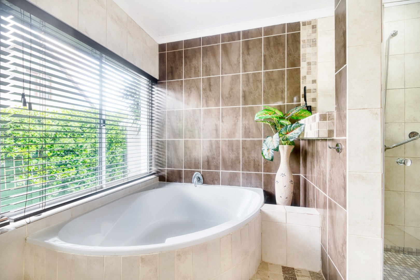
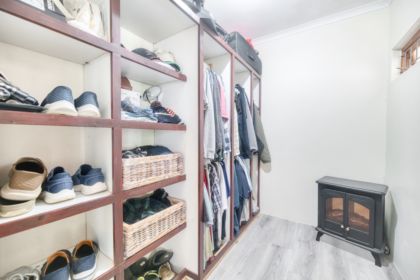
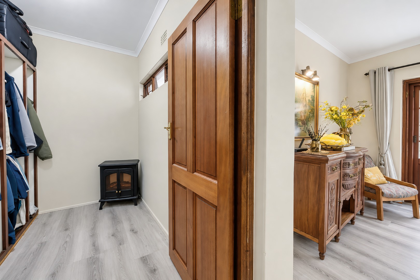
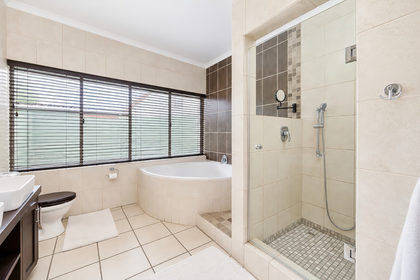
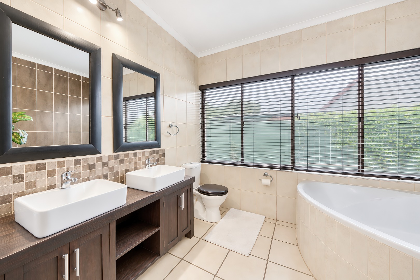
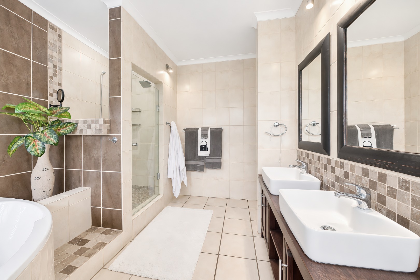
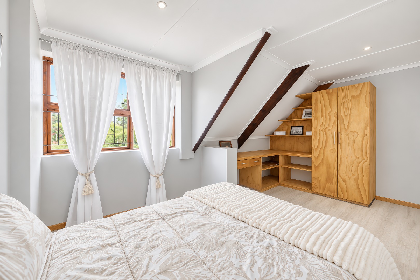
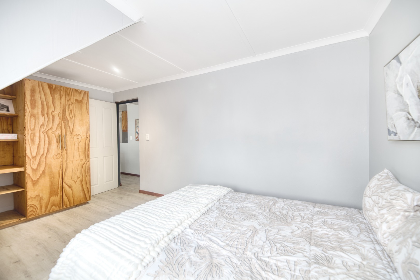
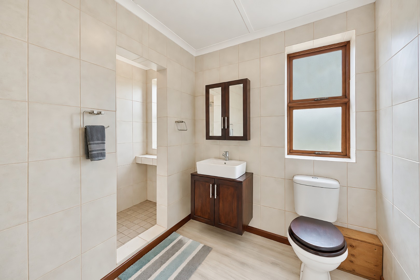
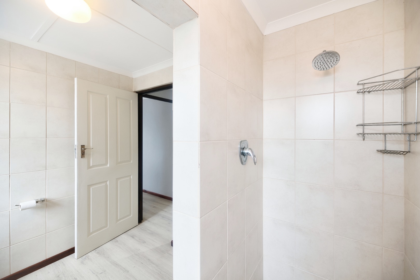
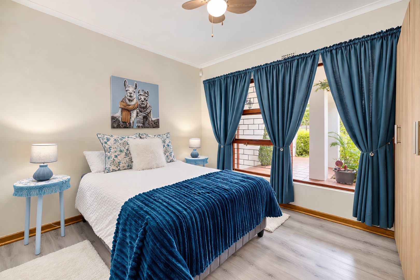
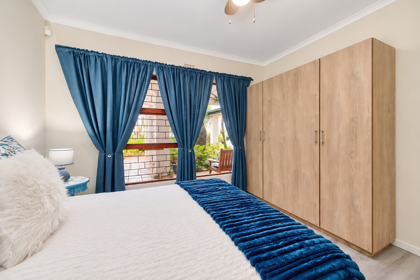
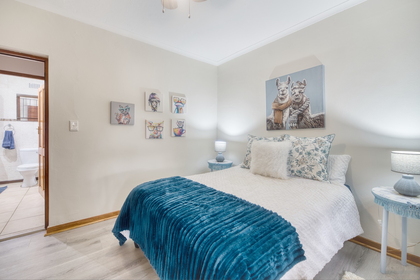
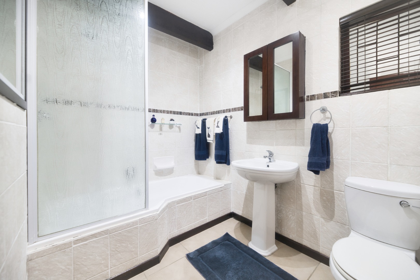
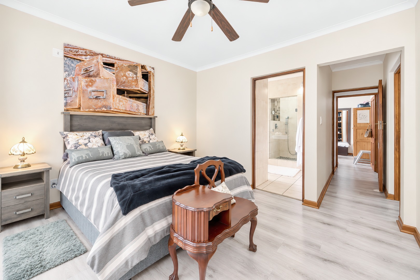
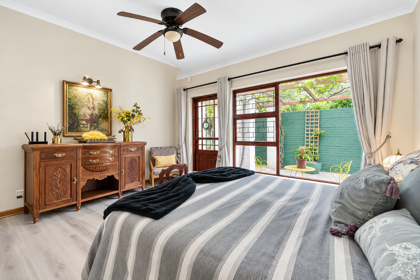
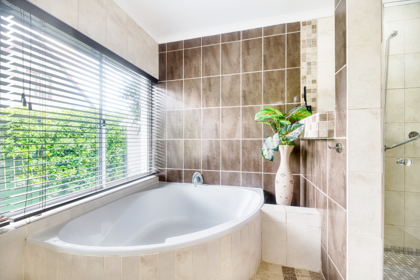
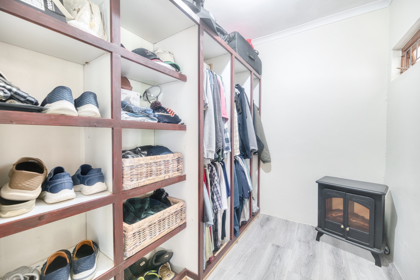
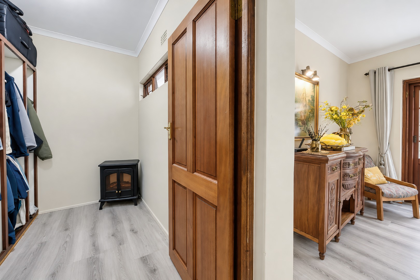
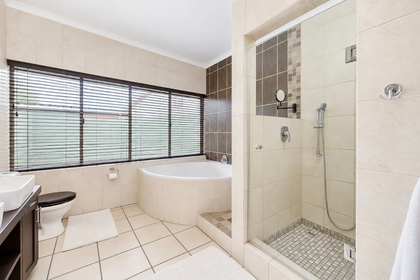
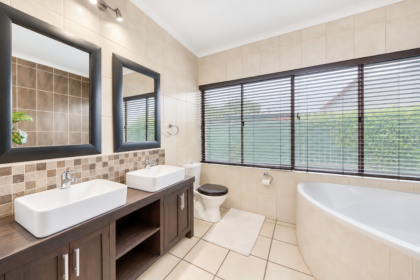
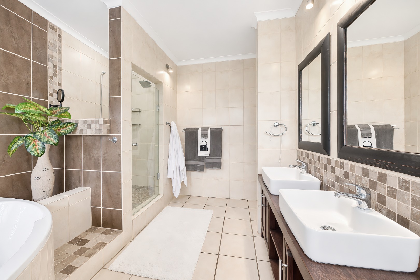
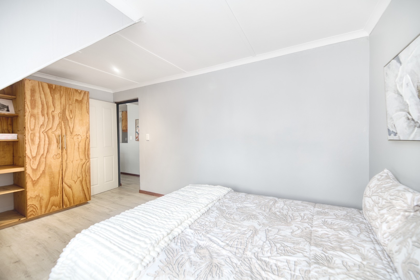
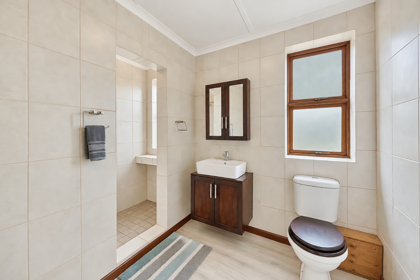
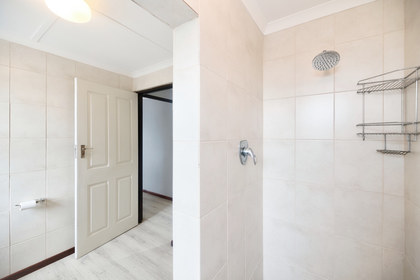
The main home offers three spacious bedrooms and two bathrooms, a private walk in closet, providing a peaceful retreat for the whole family.
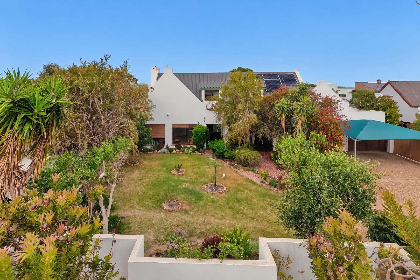
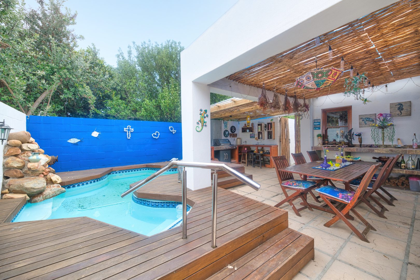
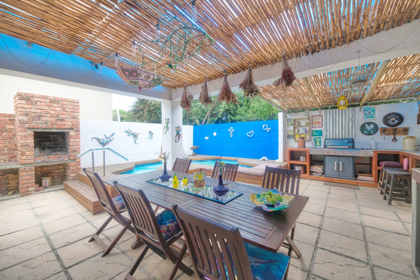
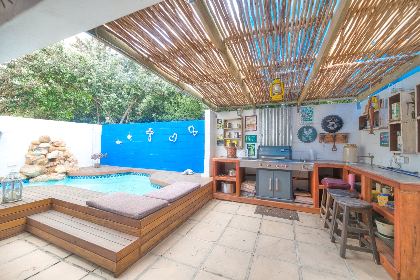
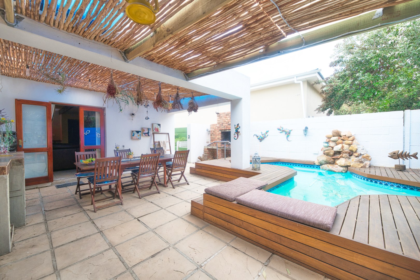
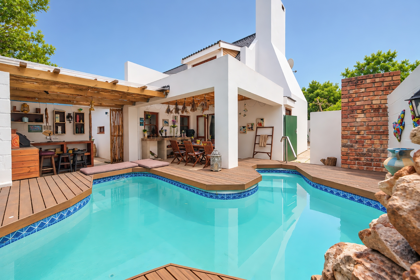
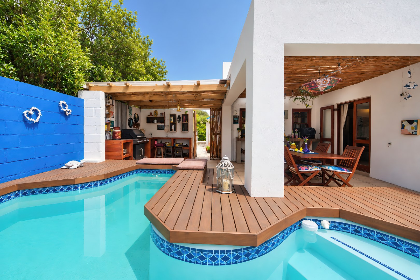
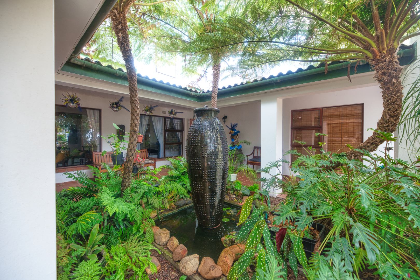
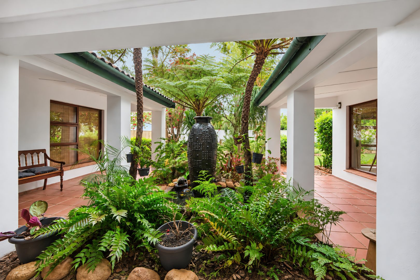
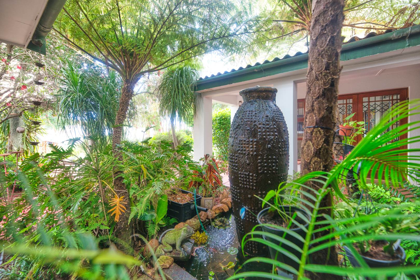
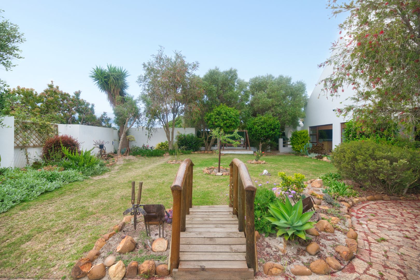
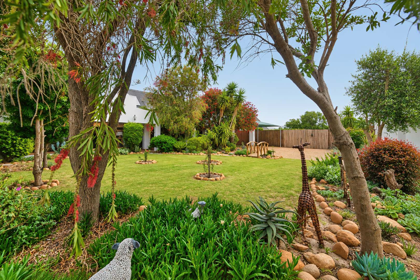
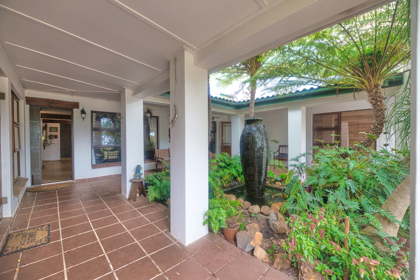
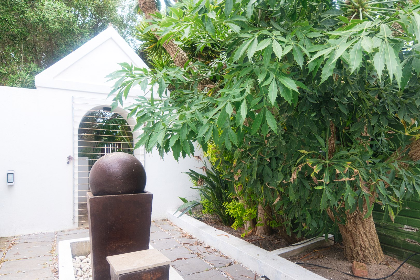
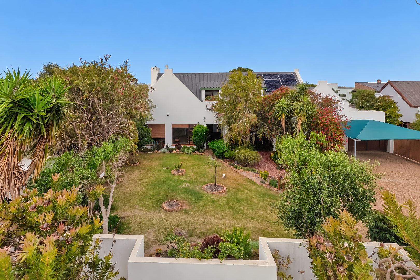
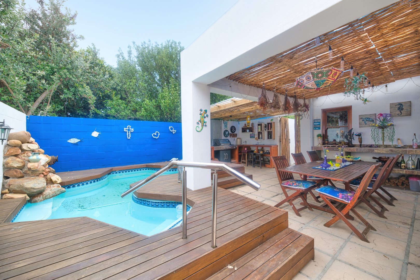
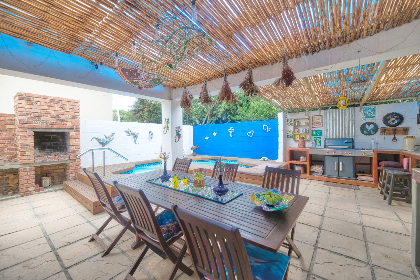
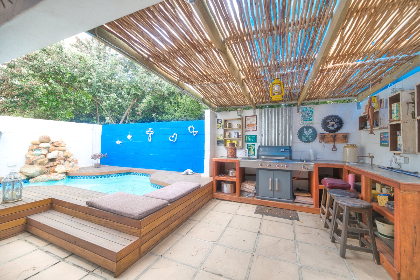
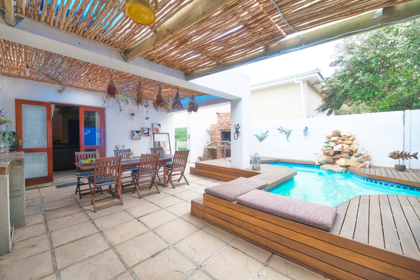
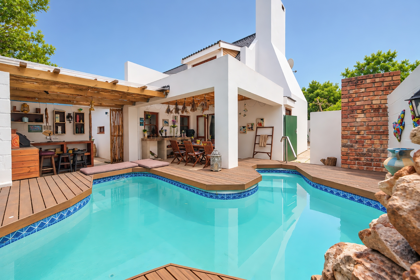
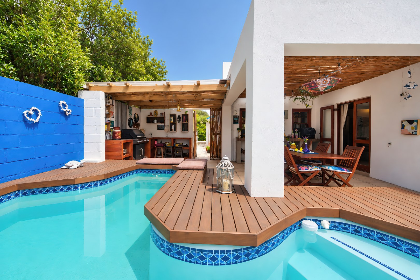
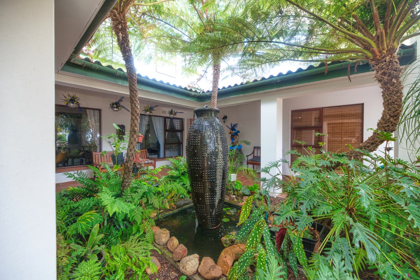
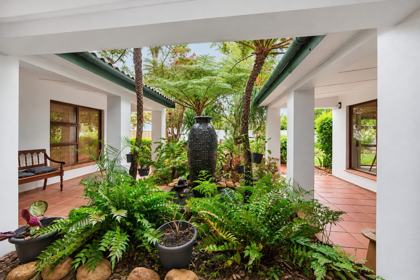
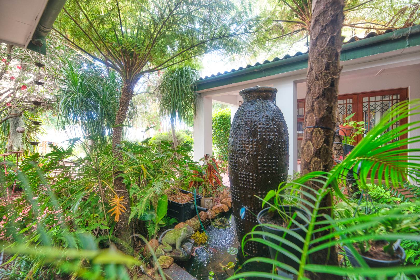
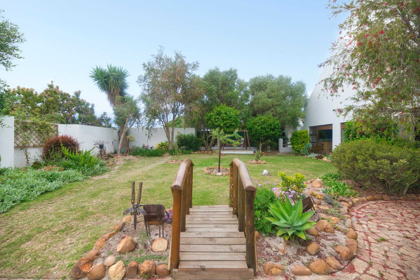
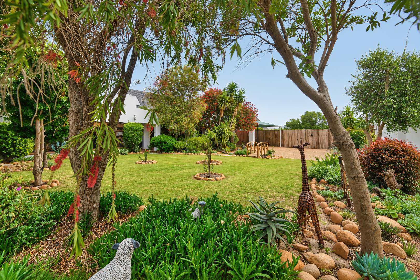
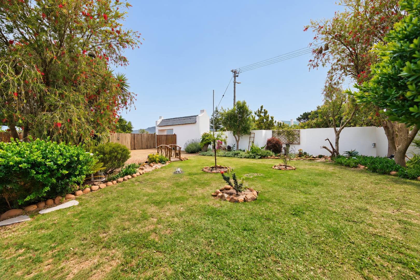
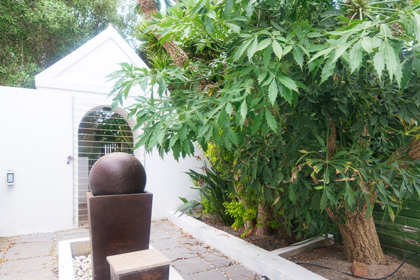
Step outside into your own private ecosystema lush, tropical garden oasis featuring a sparkling swimming pool and a tranquil koi pond.
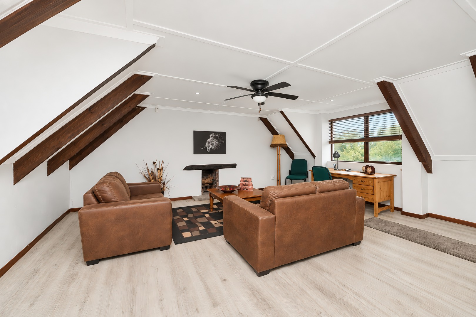
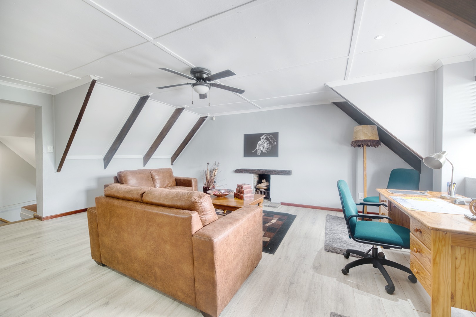
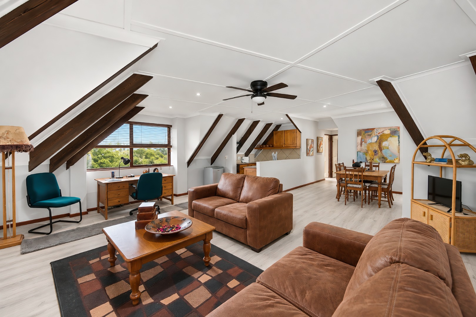
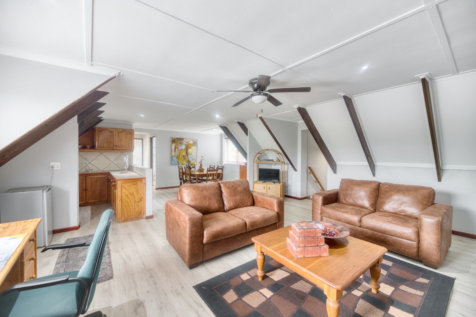
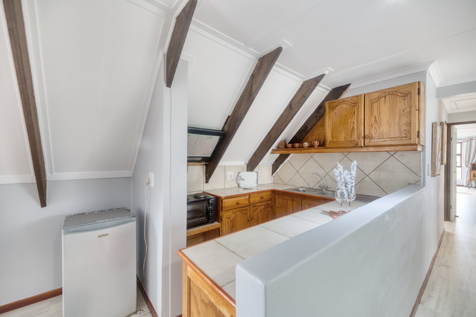
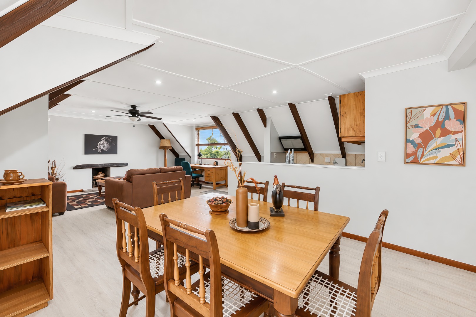
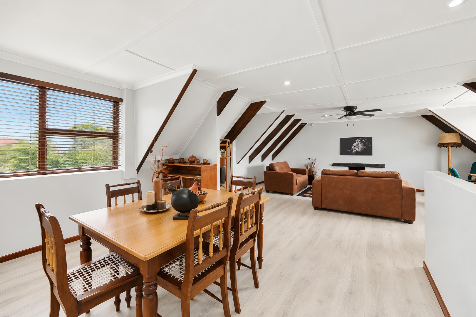
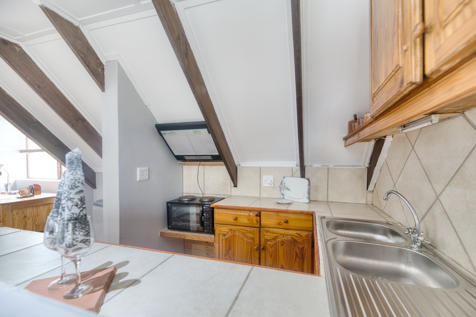
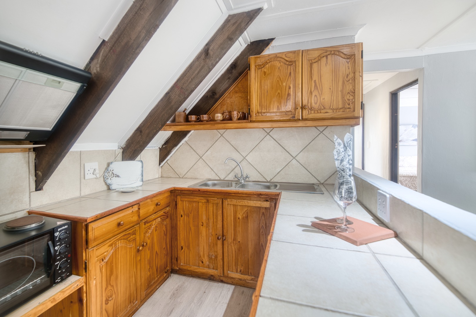
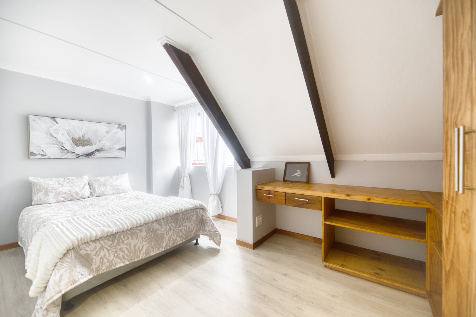
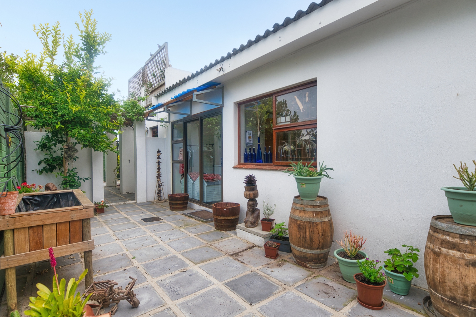
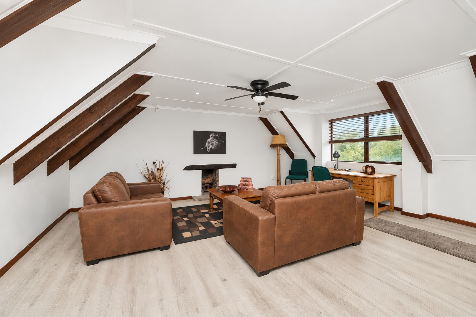
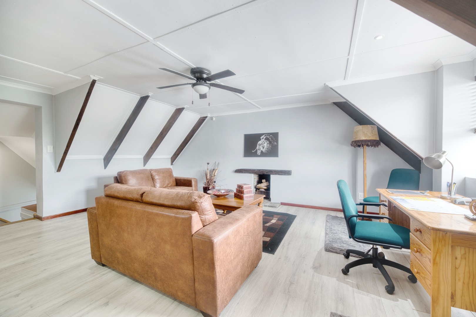
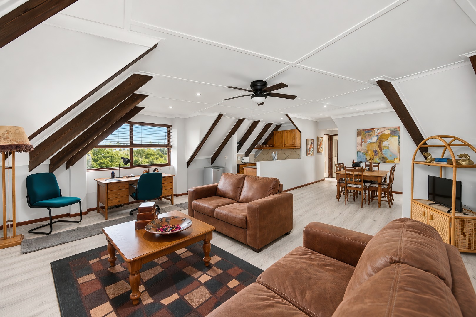
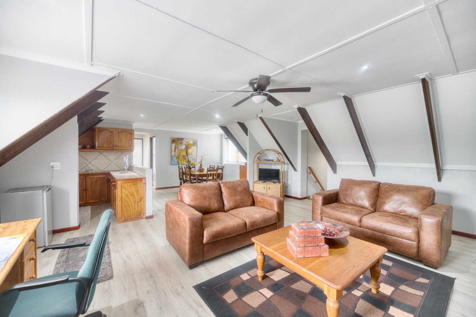
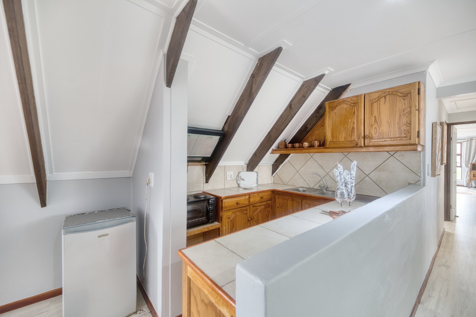
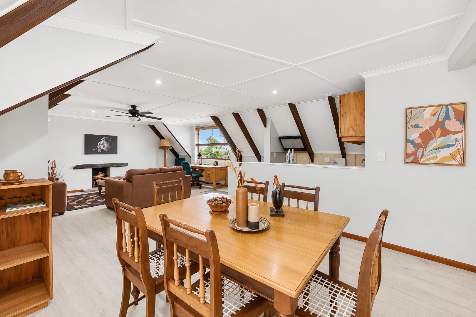
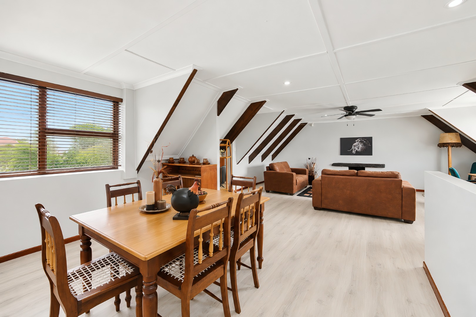
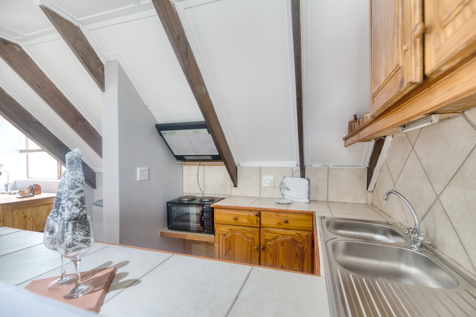
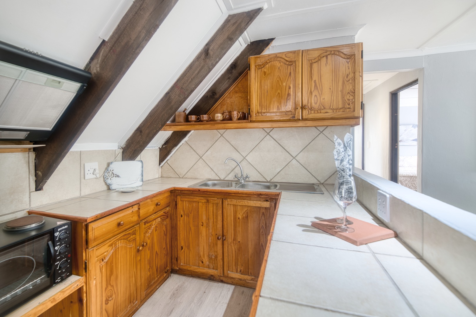
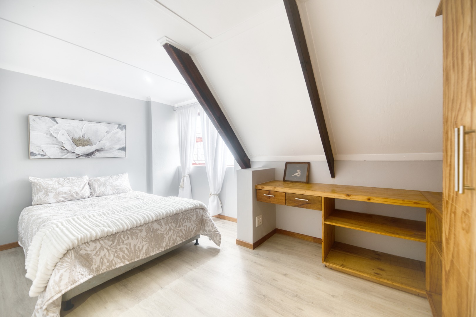
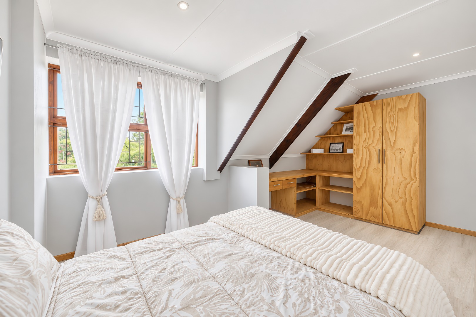
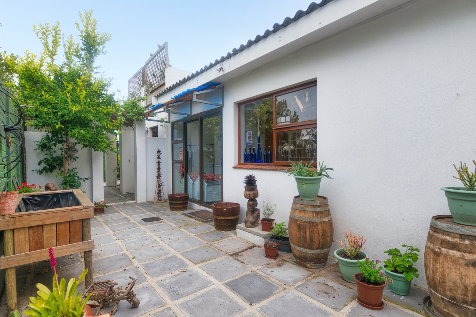
Adding incredible versatility to this property is a completely separate, self-contained flatlet. Boasting two bedrooms, a bathroom, its own private entrance, and dedicated parking, it is the perfect setup for extended family, a premium home office, or a lucrative income-generating rental.
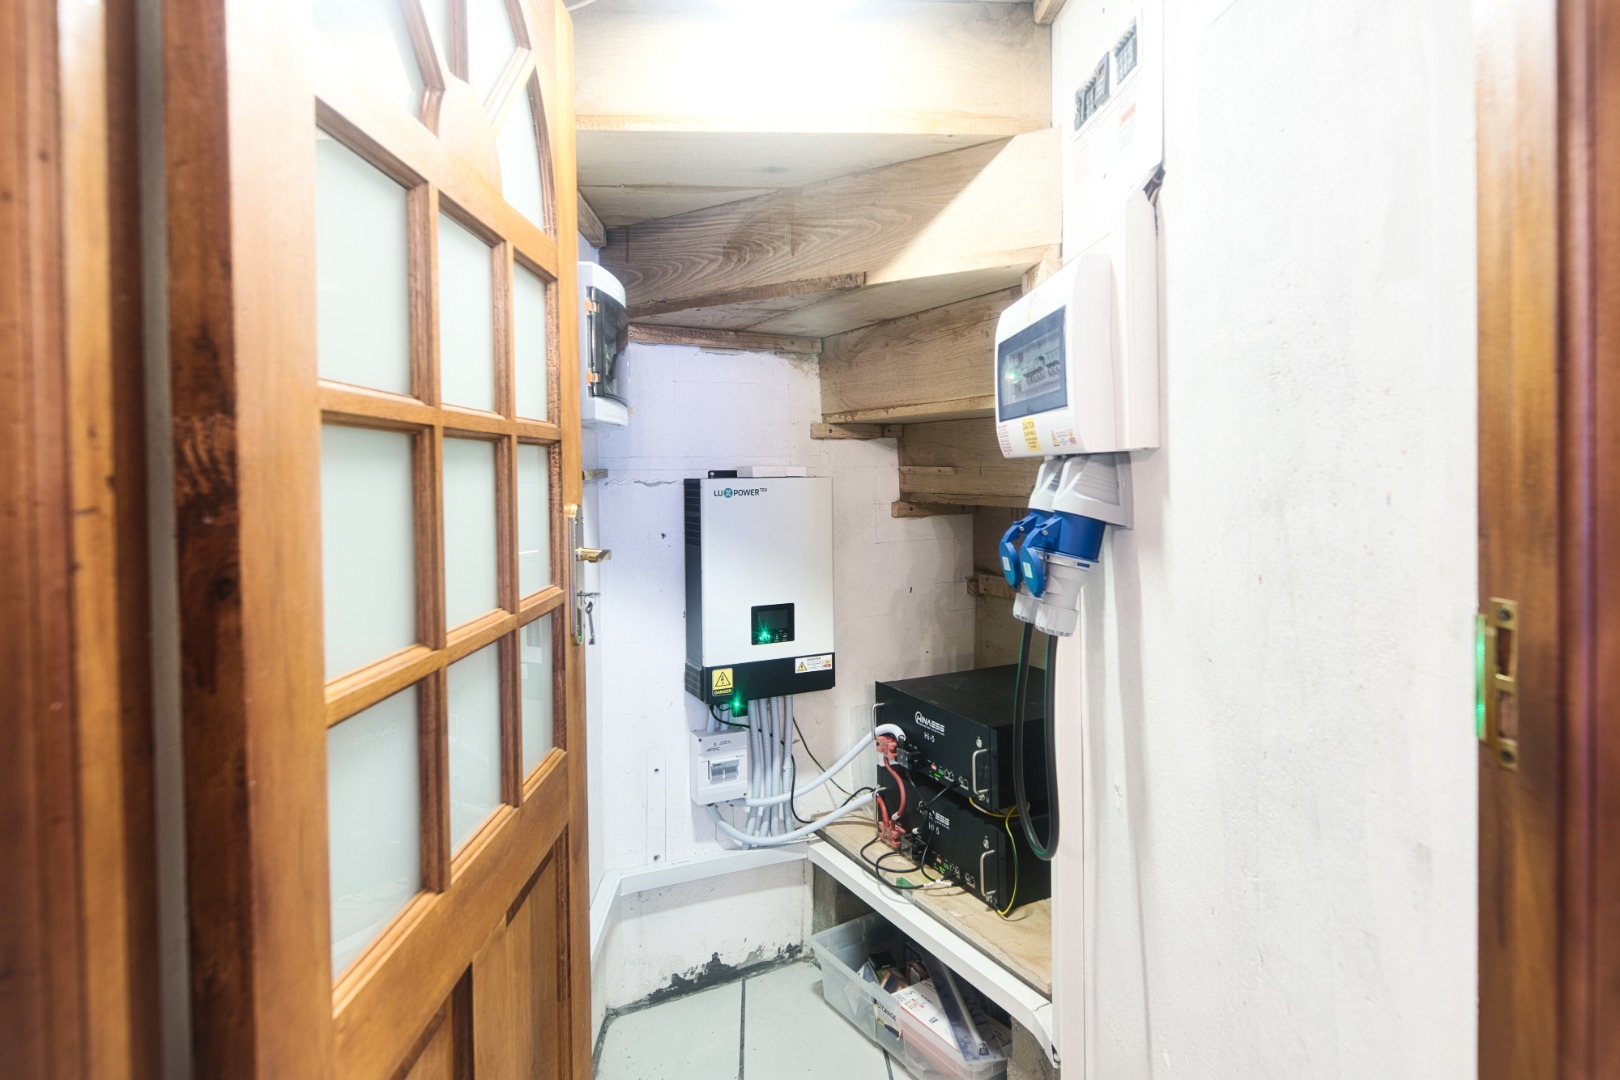
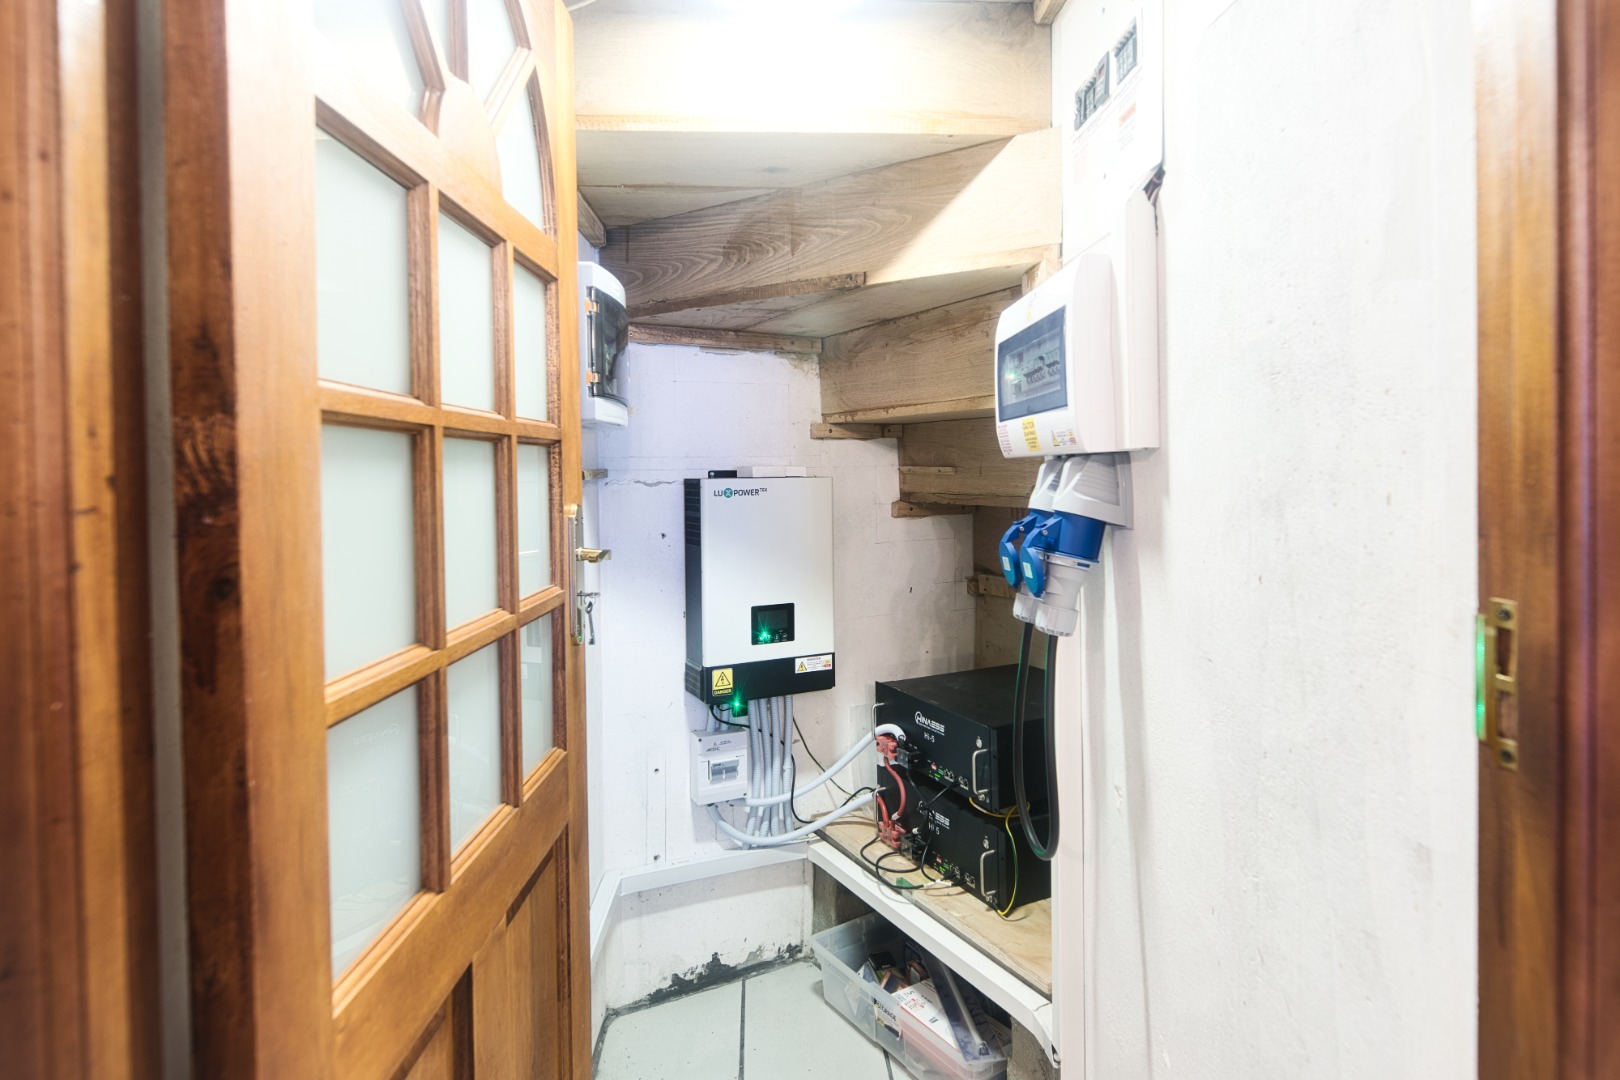
This home also features solar panels and an inverter with backup batteries.
Spacious, character-filled, and deeply connected to the outdoors, this is more than just a houseit is a lifestyle waiting to be lived. Arrange your private viewing today to experience it for yourself.
Property Details
- 5 Bedrooms
- 3 Bathrooms
- 2 Garages
- 2 Ensuite
- 2 Lounges
- 2 Dining Area
Property Features
- Study
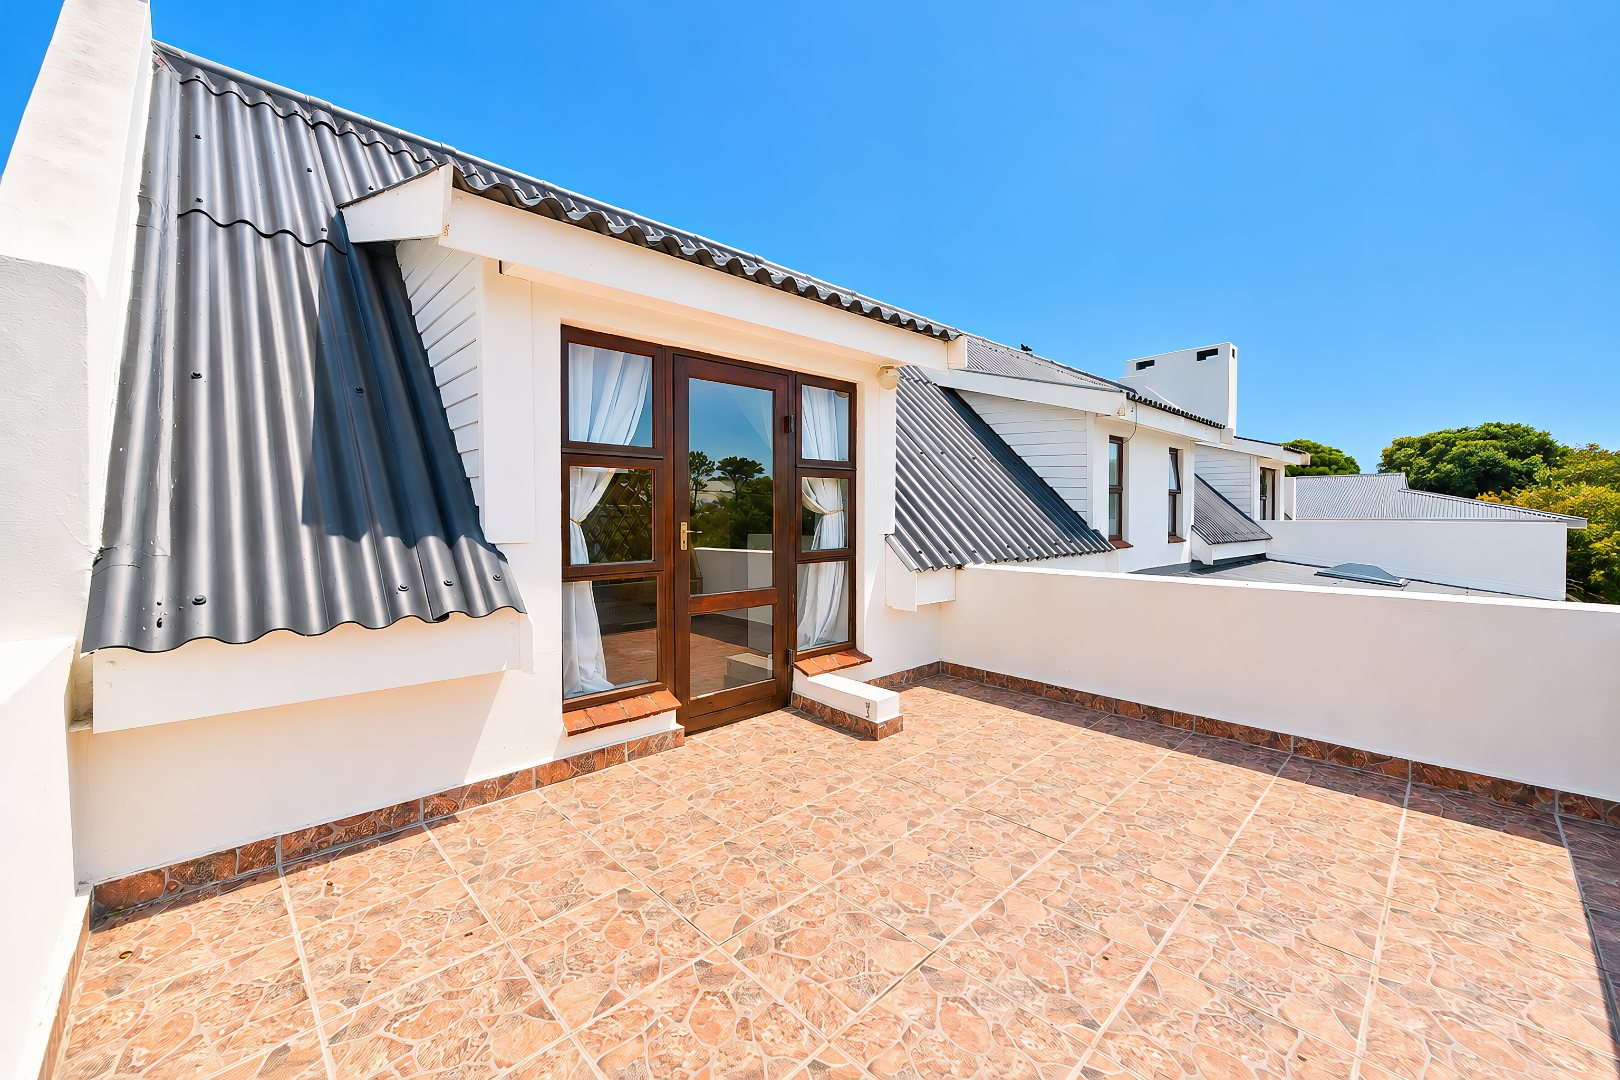
- Balcony
- Patio
- Pool
- Deck
- Wheelchair Friendly
- Pets Allowed
- Alarm
- Scenic View
- Sea View
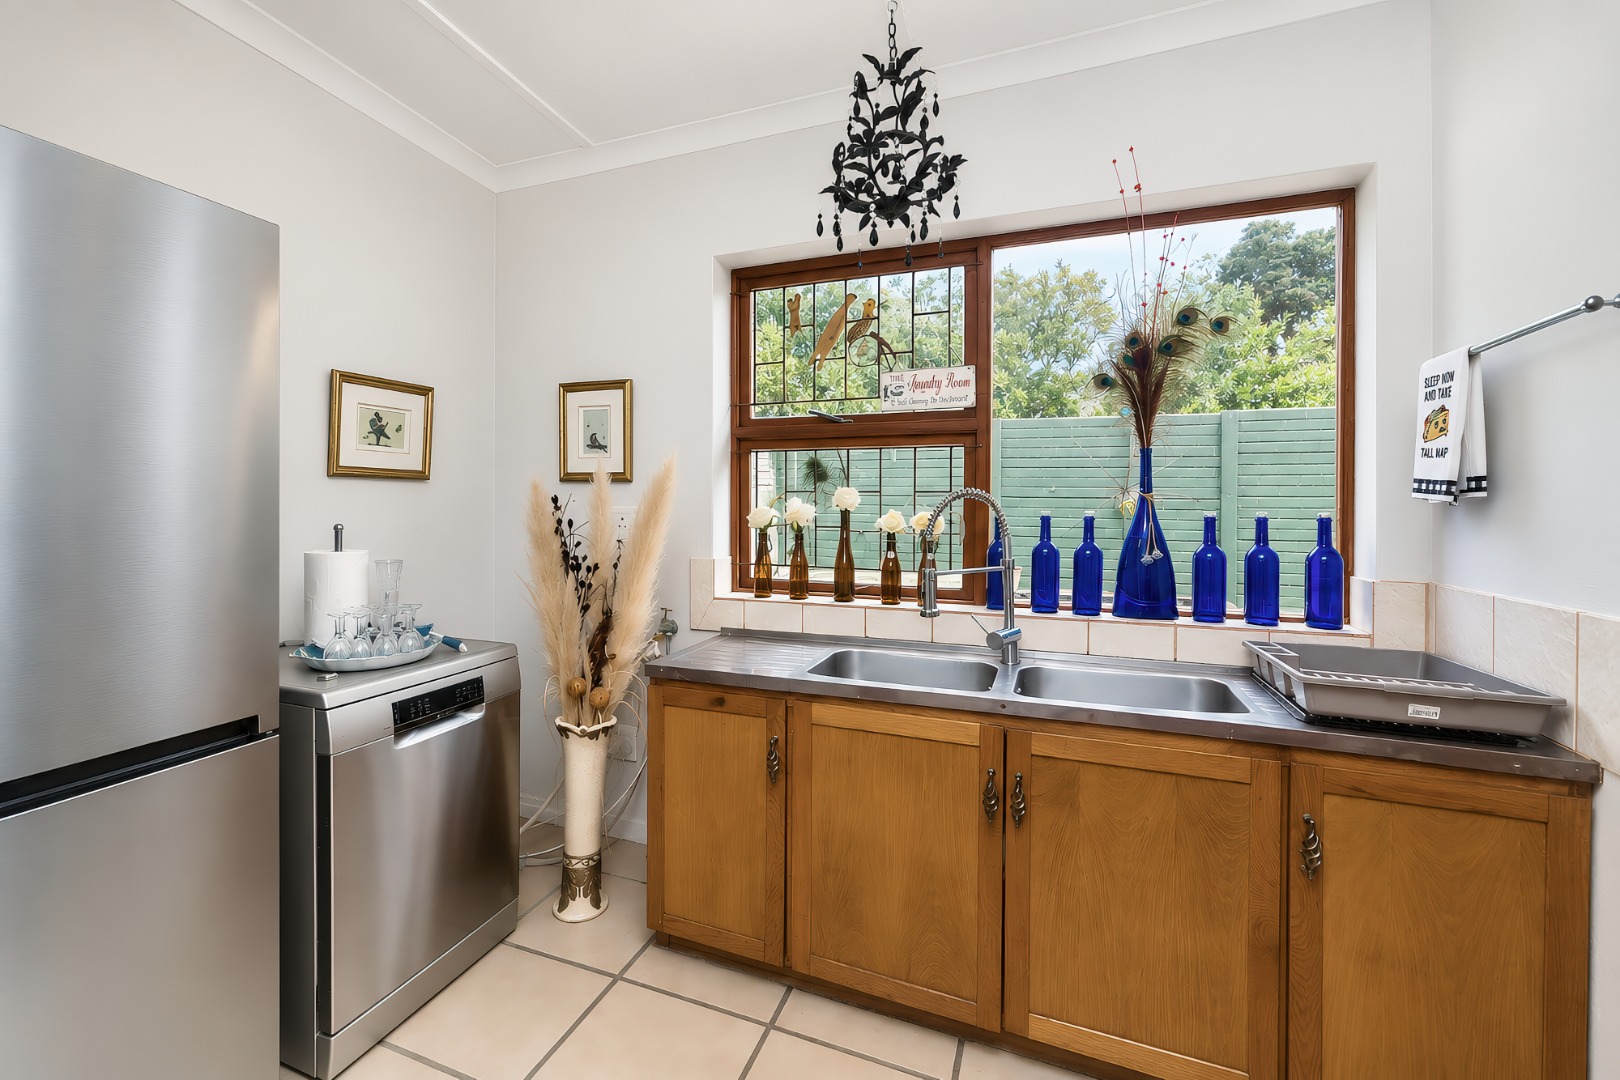
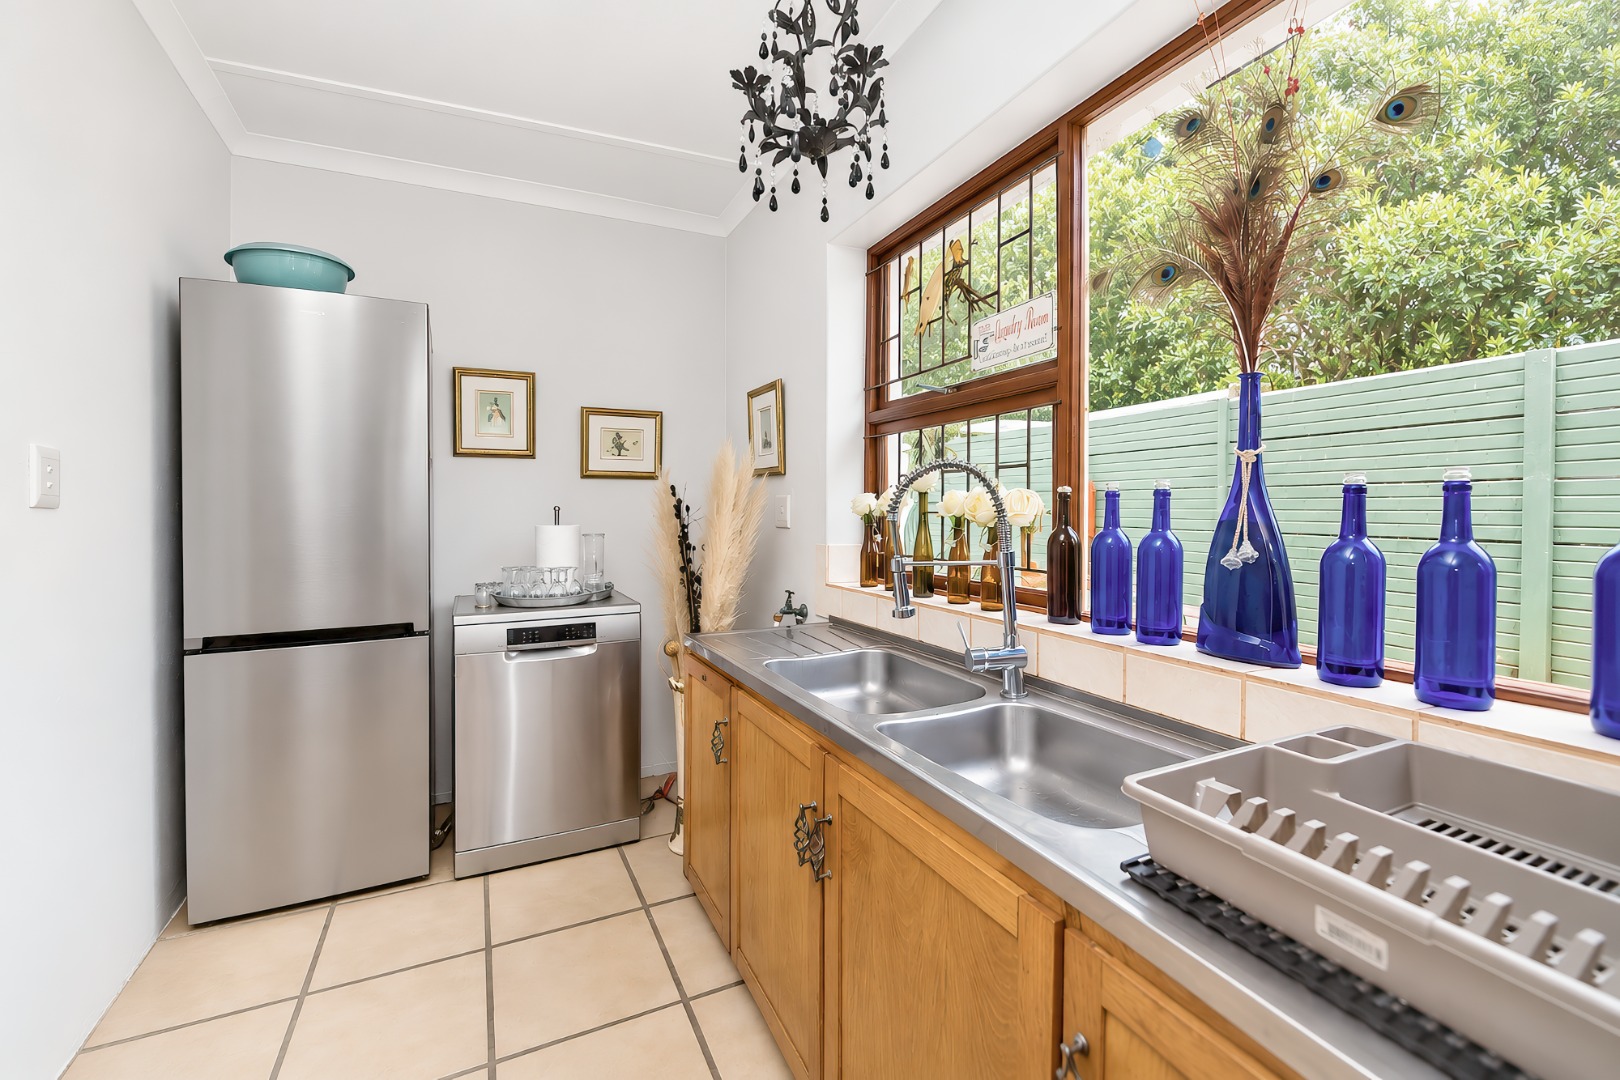
- Kitchen
- Built In Braai
- Fire Place
- Pantry
- Guest Toilet
- Entrance Hall
- Paving
- Garden
- Family TV Room
Video
| Bedrooms | 5 |
| Bathrooms | 3 |
| Garages | 2 |
| Floor Area | 430 m2 |
| Erf Size | 872.0 m2 |