- 6
- 4
- 210 m2
- 870.0 m2
Monthly Costs
Monthly Bond Repayment ZAR .
Calculated over years at % with no deposit. Change Assumptions
Affordability Calculator | Bond Costs Calculator | Bond Repayment Calculator | Apply for a BondBond Calculator

Disclaimer: The estimates contained on this webpage are provided for general information purposes and should be used as a guide only. While every effort is made to ensure the accuracy of the calculator, RE/MAX of Southern Africa cannot be held liable for any loss or damage arising directly or indirectly from the use of this calculator, including any incorrect information generated by this calculator, and/or arising pursuant to your reliance on such information.
Mun. Rates & Taxes: ZAR 1161.26
Property description
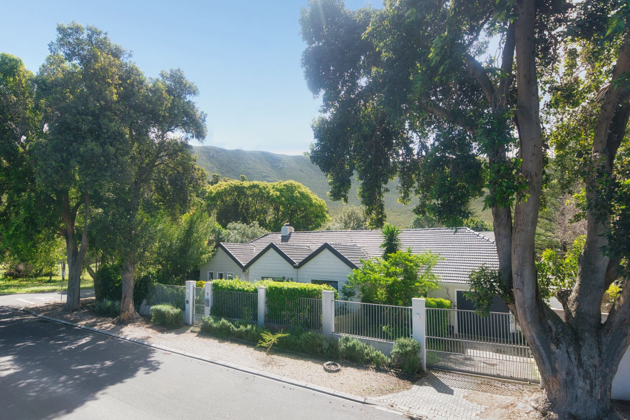
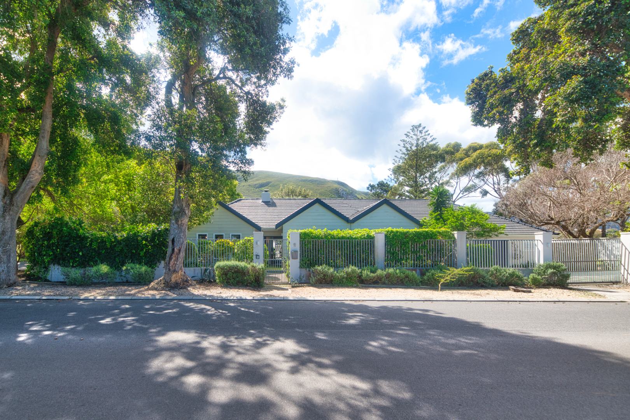
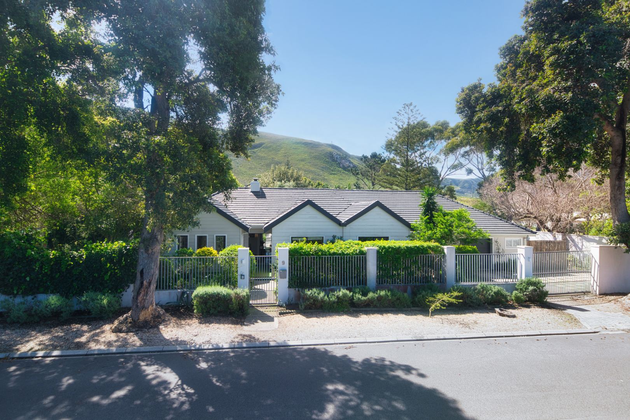
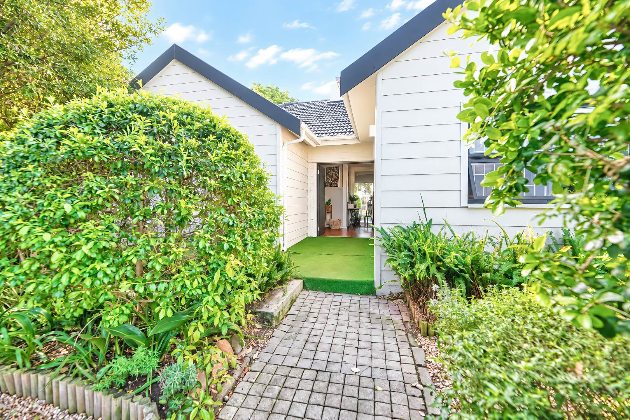
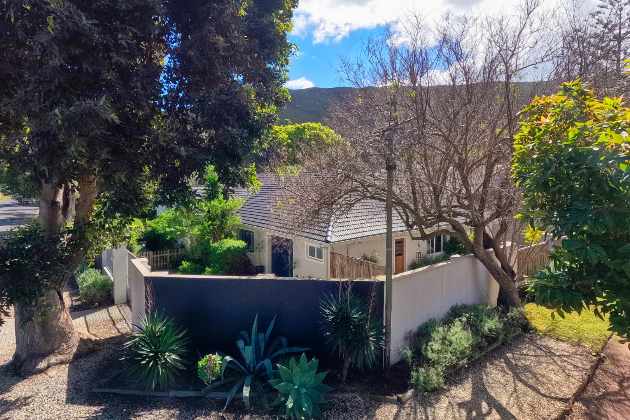
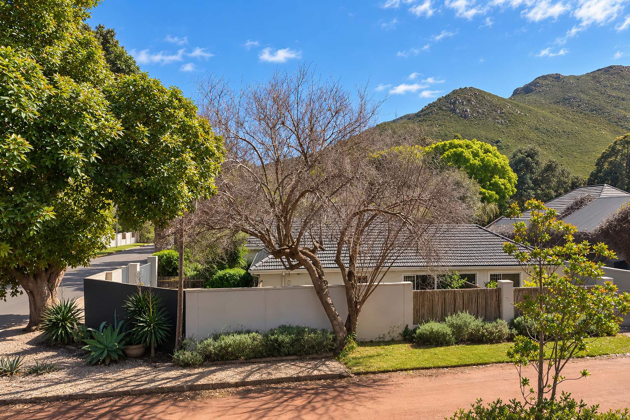
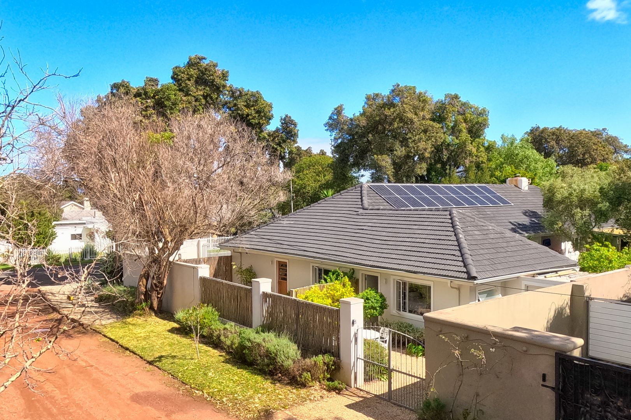
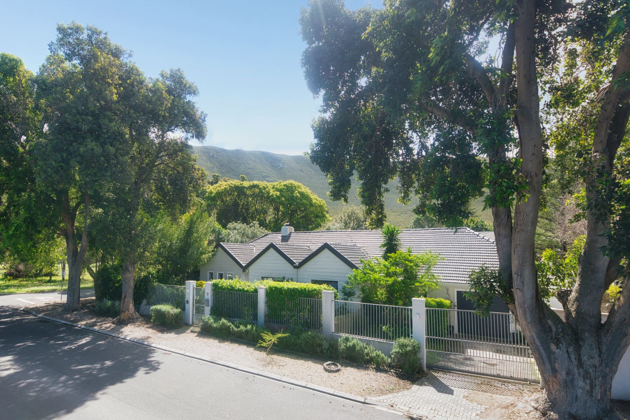
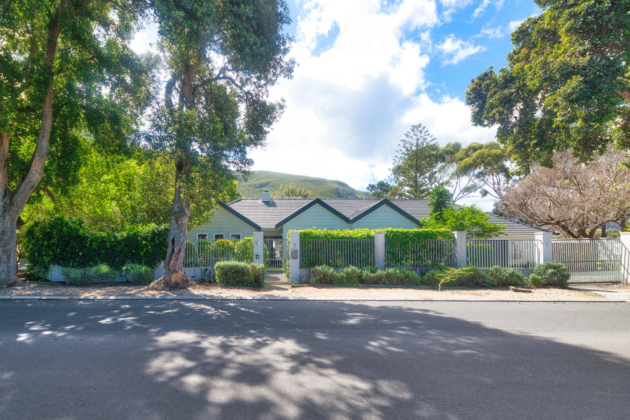
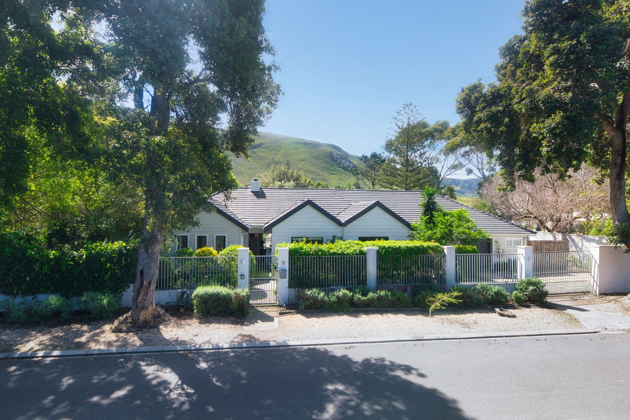
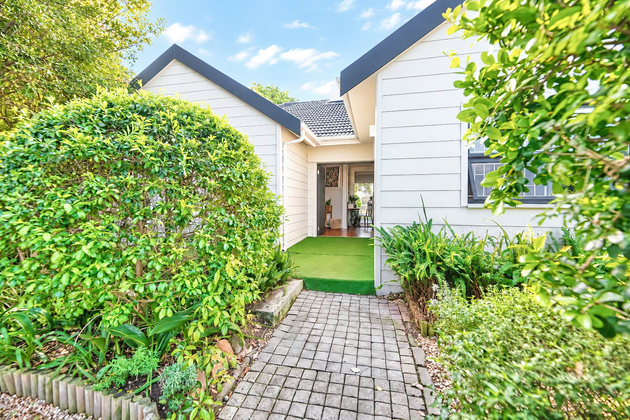
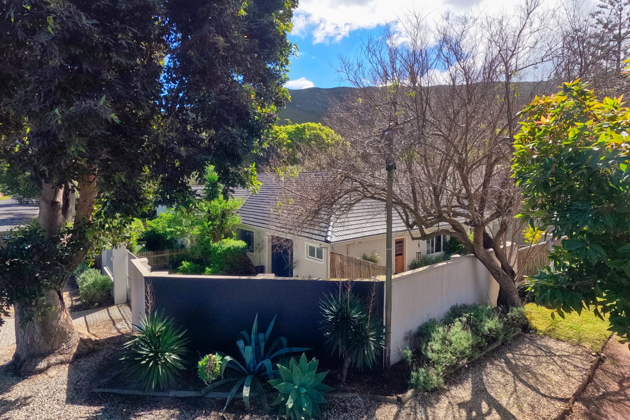
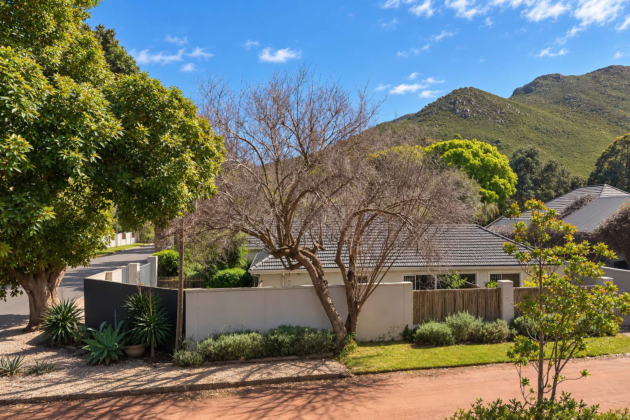
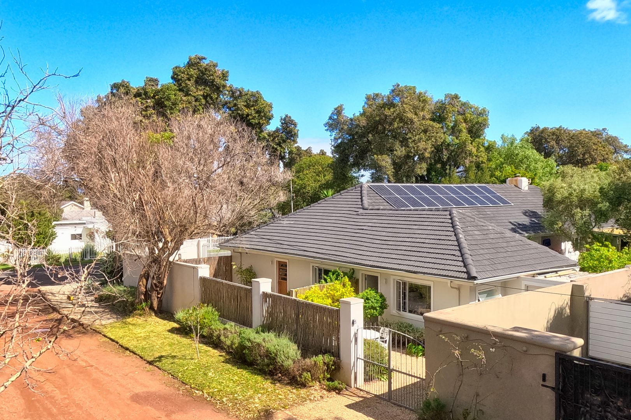
This exceptional property is located in the most sort after suburb of Northcliff, seamlessly blending contemporary and modern elegance with refined country charm, offering an idyllic sanctuary designed for sophisticated living and effortless entertaining.
Main Residence
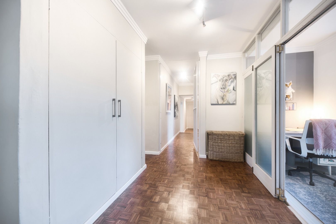
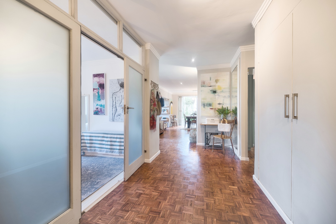
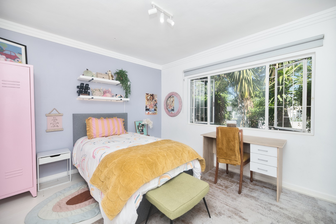
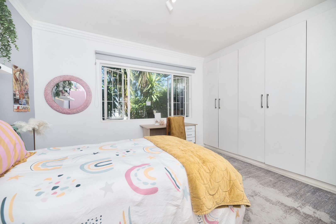
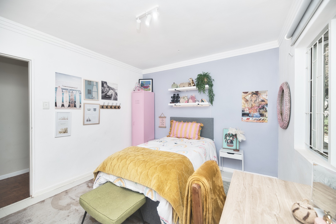
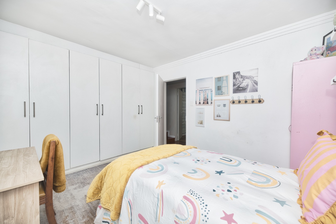
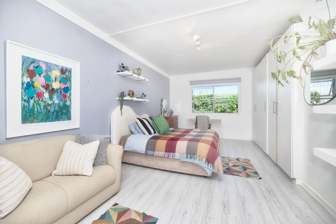
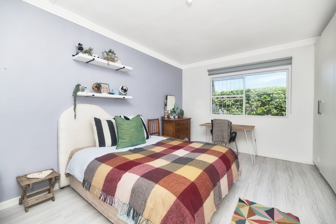
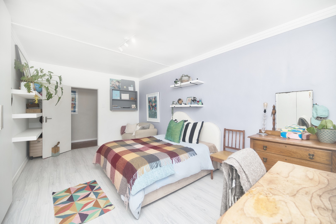
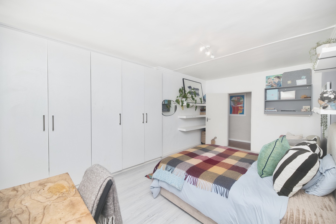
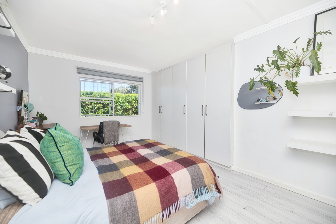
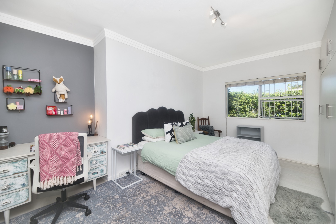
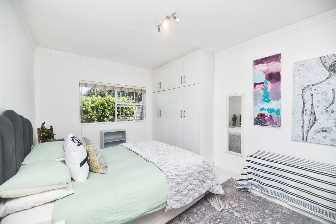
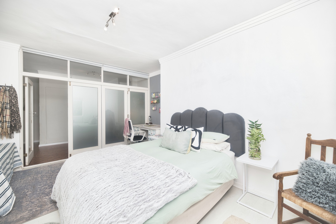
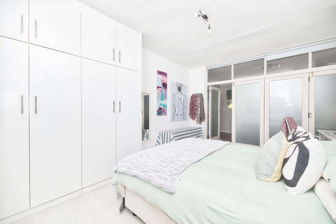
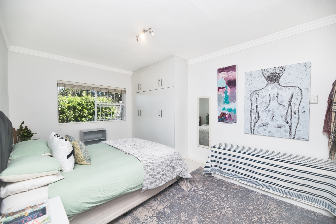
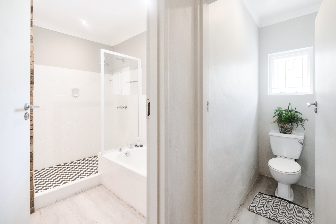
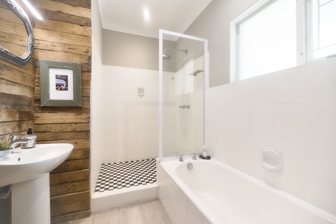
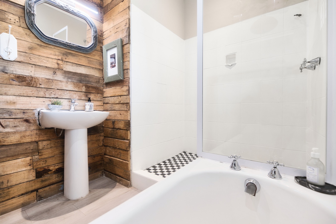
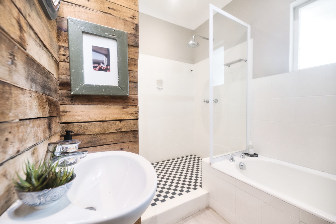
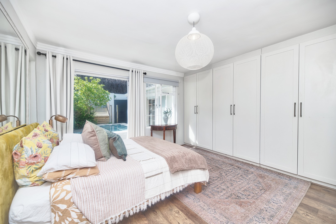
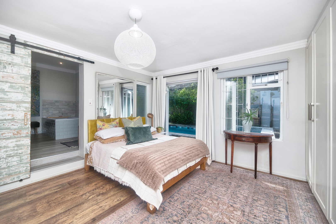
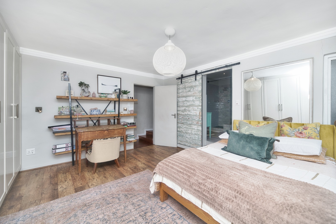
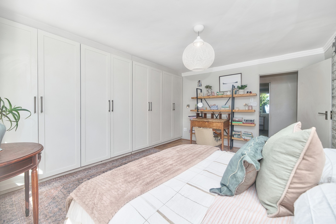
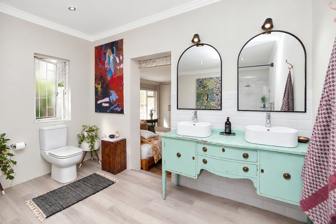
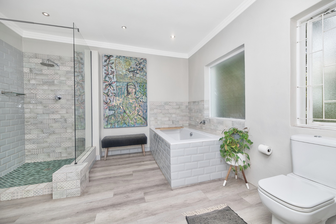
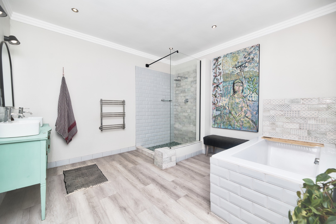
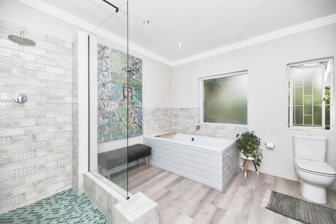
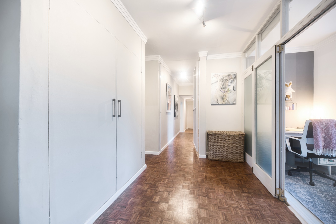
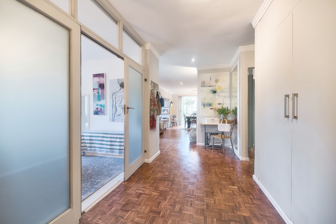
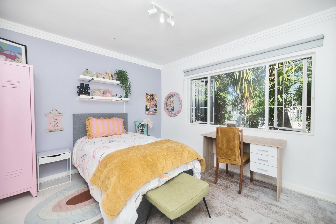
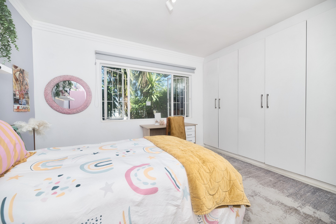
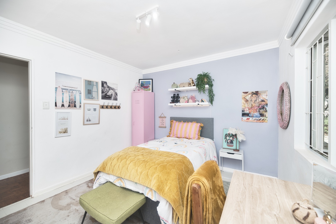
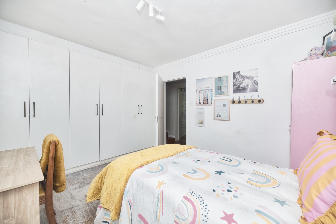
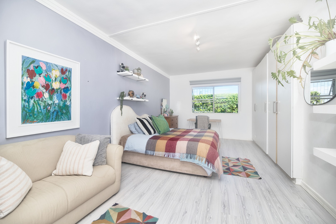
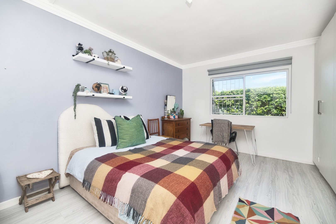
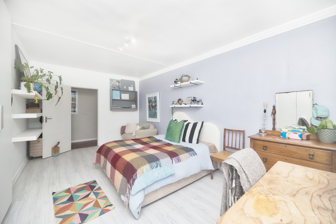
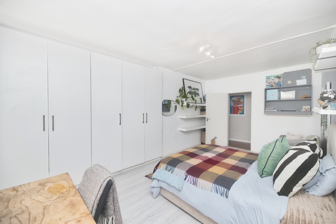
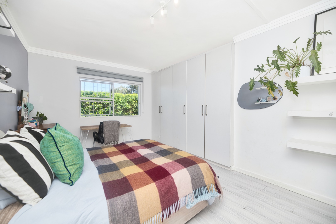
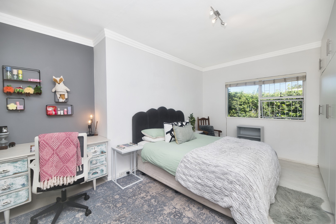
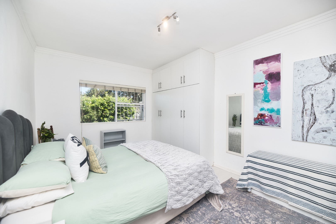
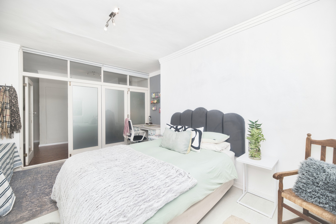
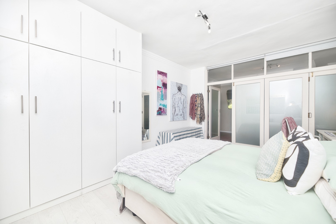
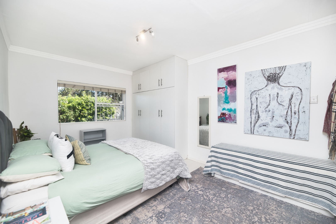
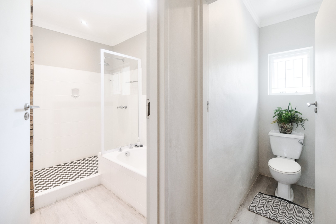
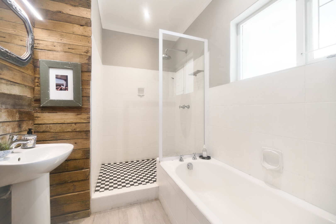
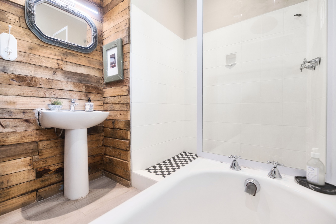
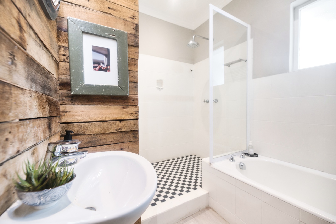
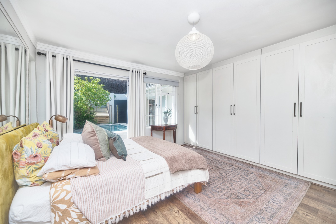
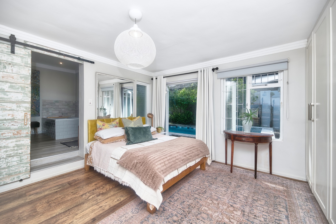
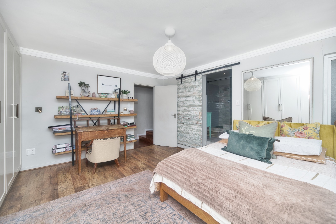
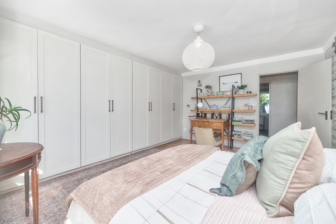
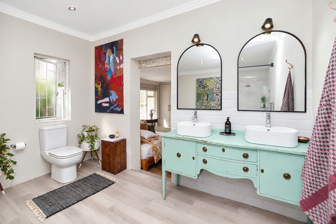
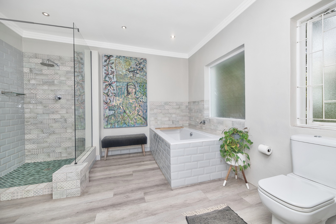
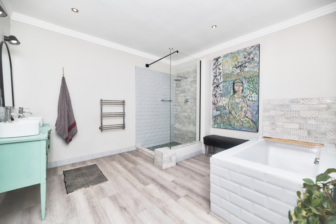
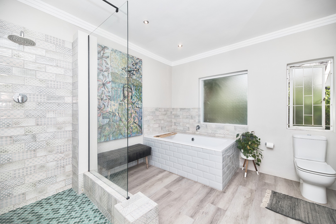
Accommodation: Four generously sized bedrooms fitted with extensive built-in cabinetry, serviced by two modern and stylish bathrooms (including a luxurious primary main en-suite).
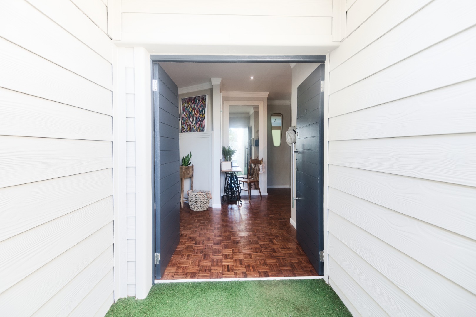
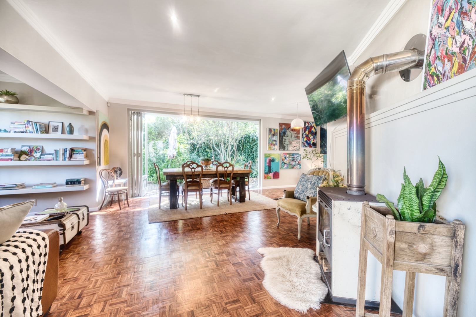
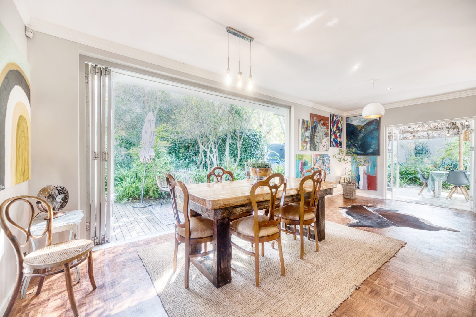
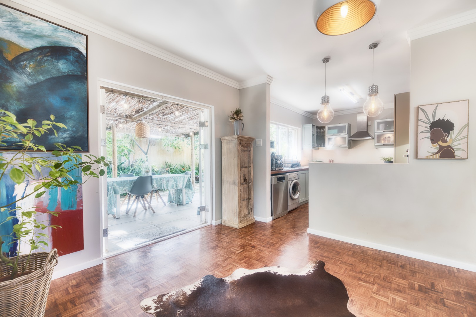
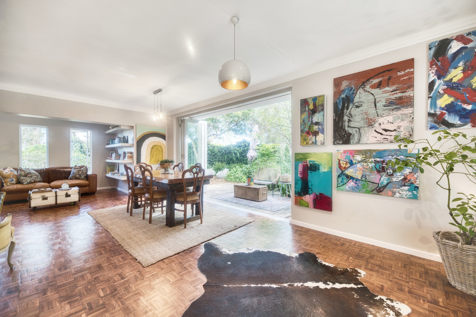
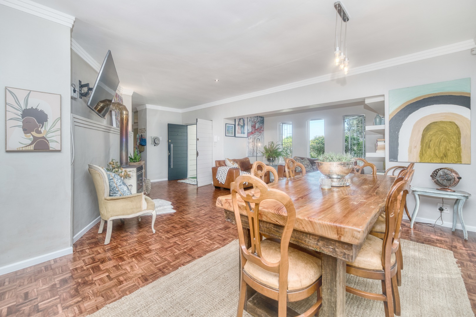
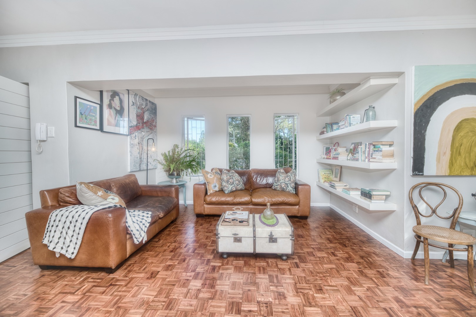
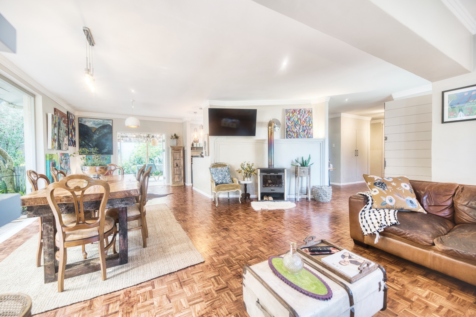
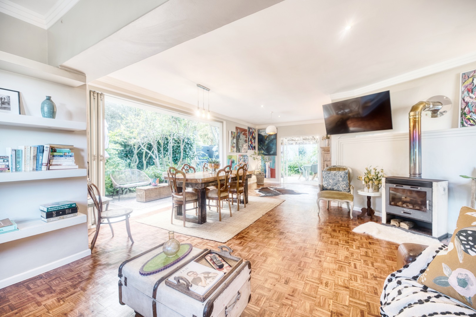
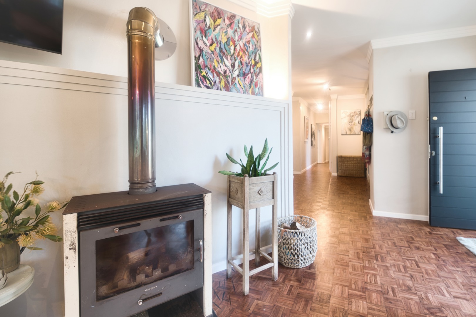
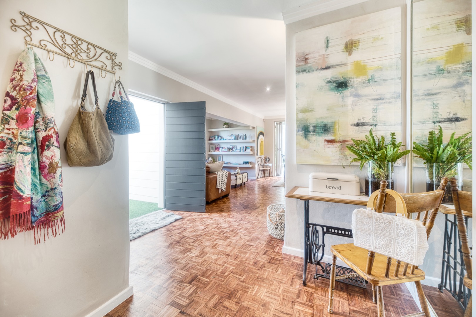
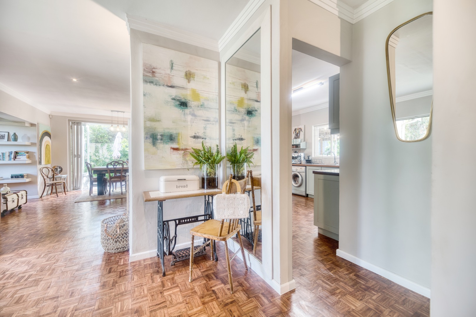
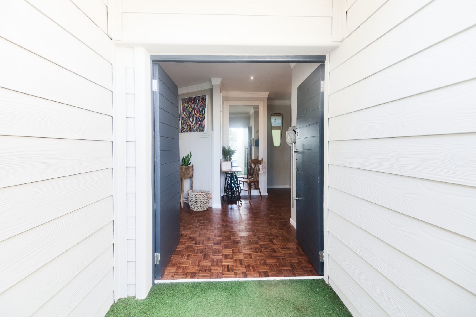
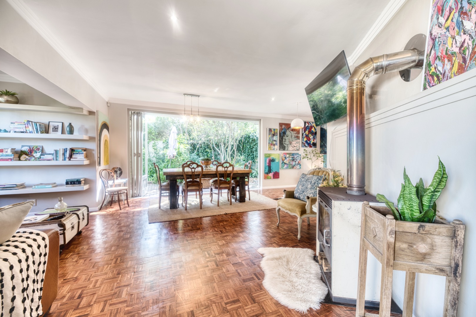
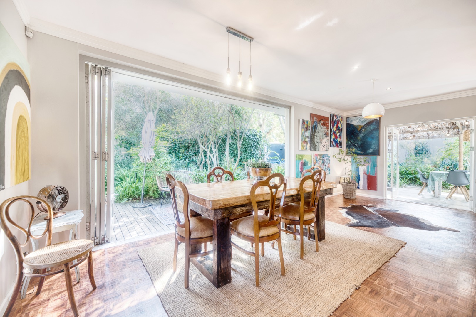
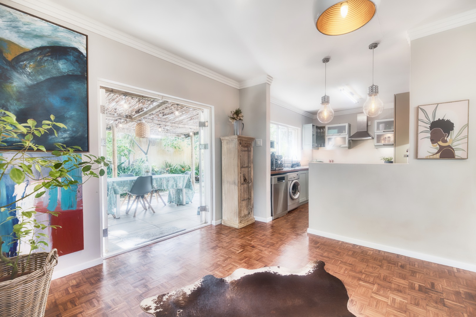
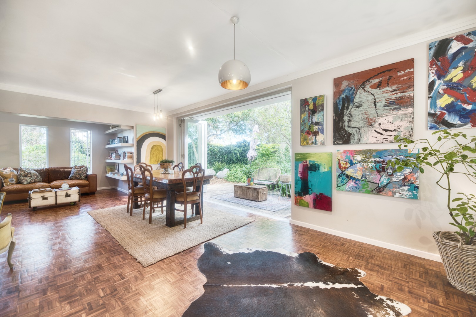
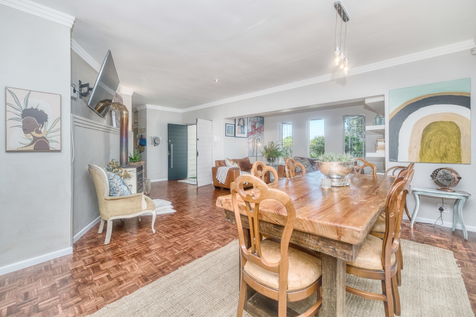
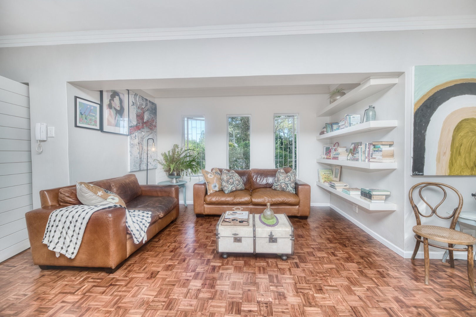
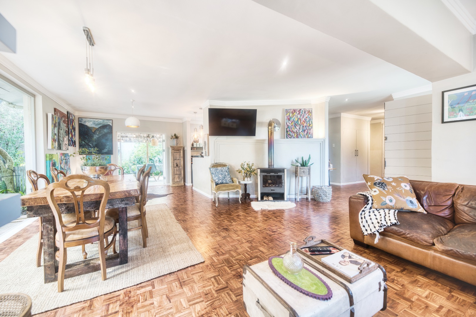
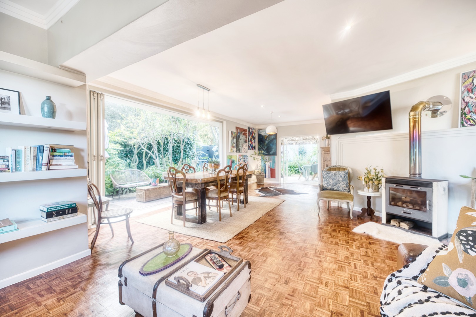
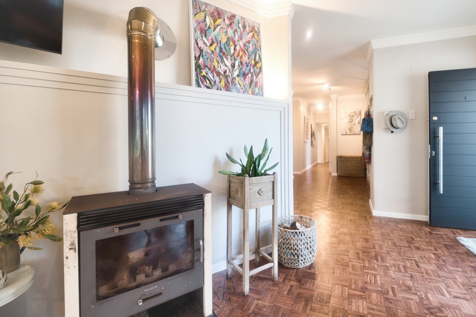
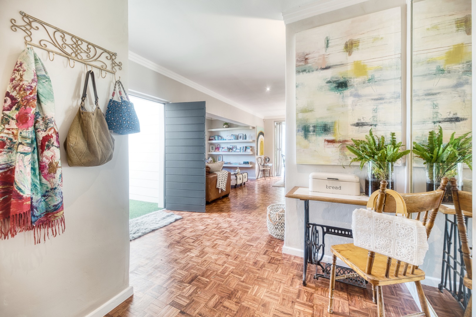
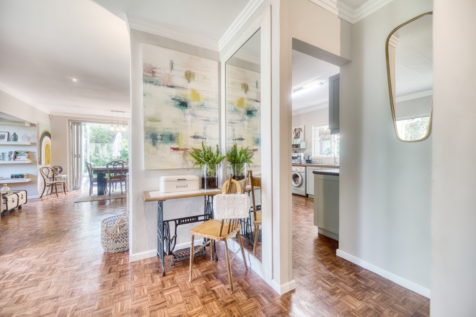
Living Spaces: A welcoming entrance hall transitions into light-filled, open-plan living areas. Beautifully restored parquet flooring runs through the dining room and expansive lounge, which features a stylish enclosed wood-burning fireplace.
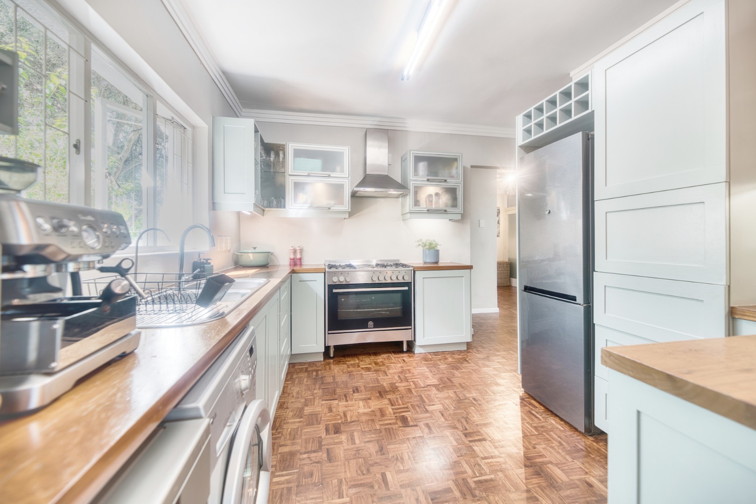
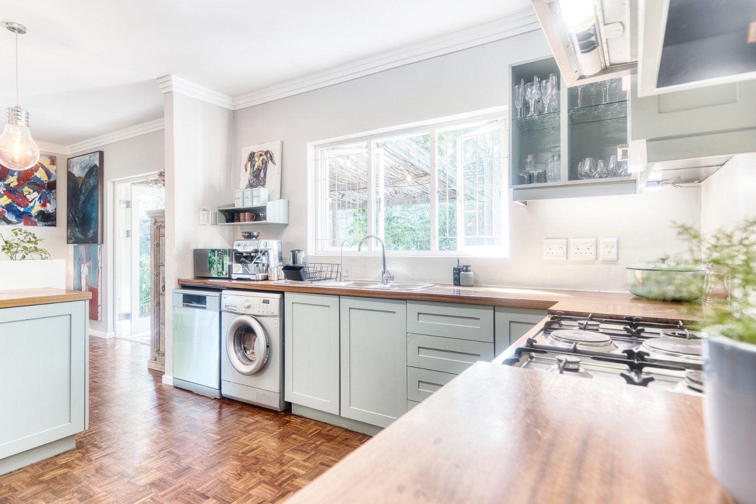
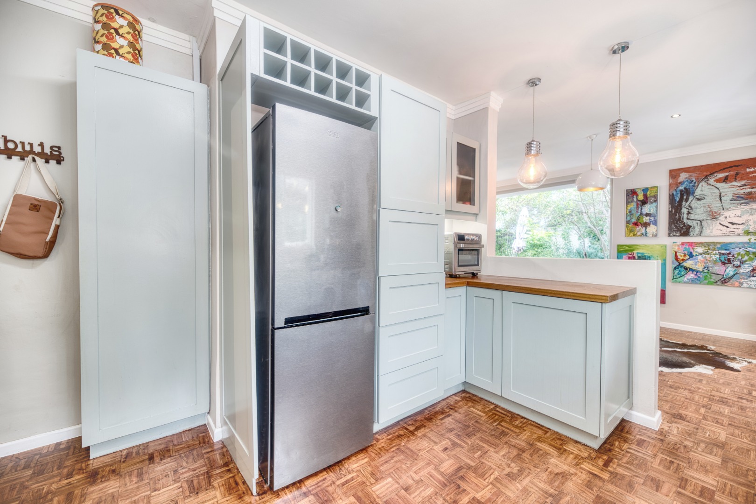
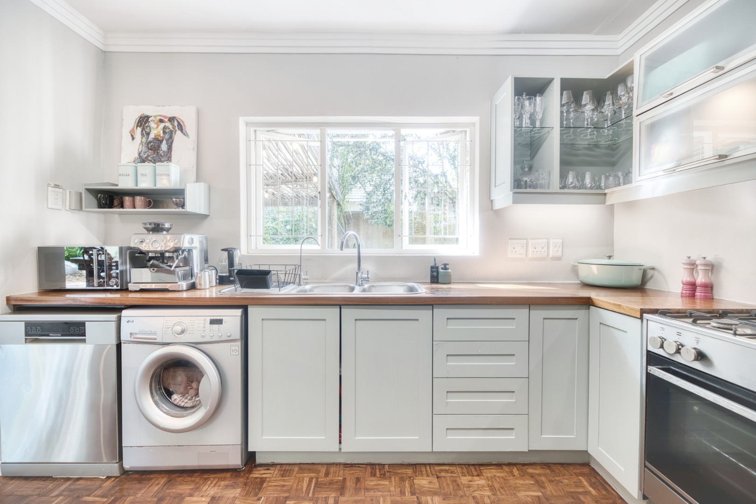
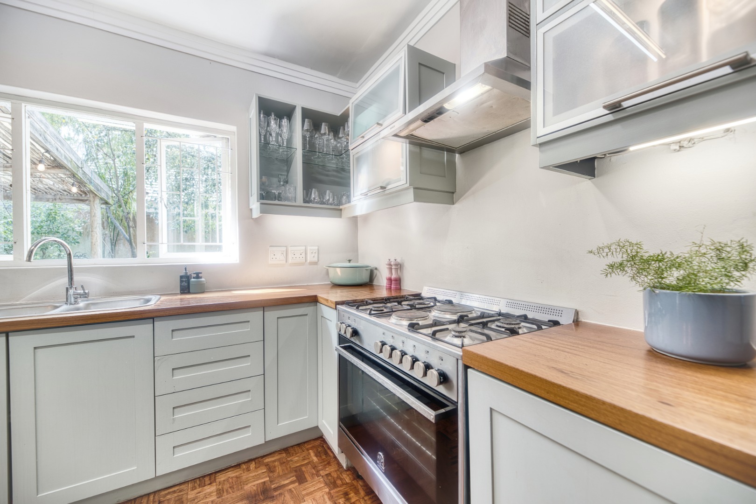
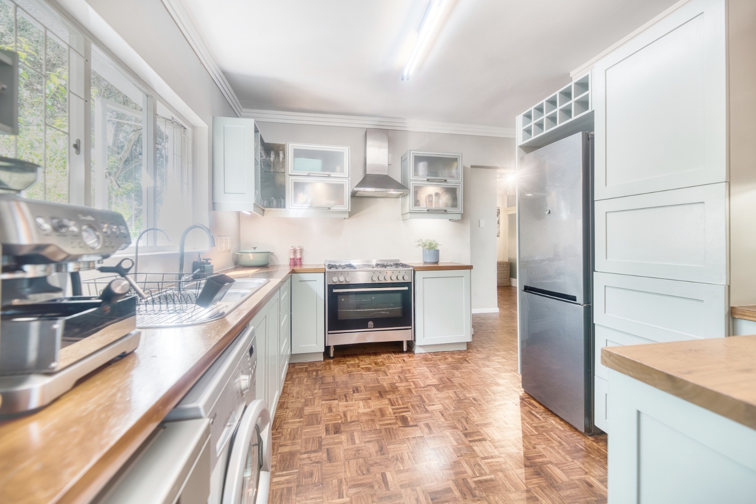
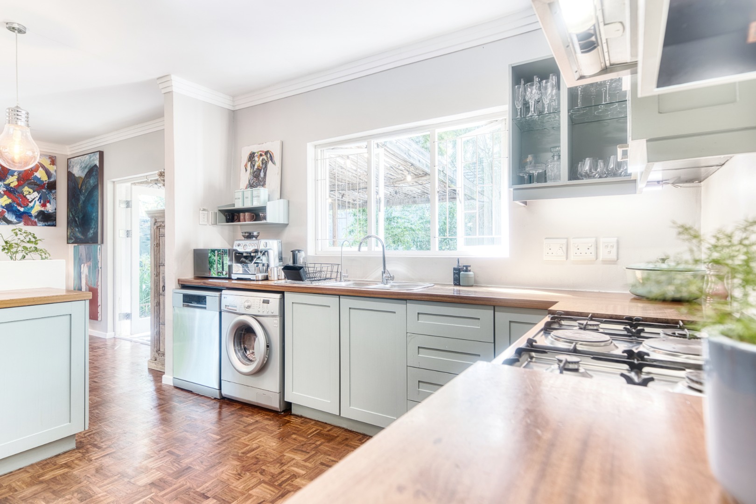
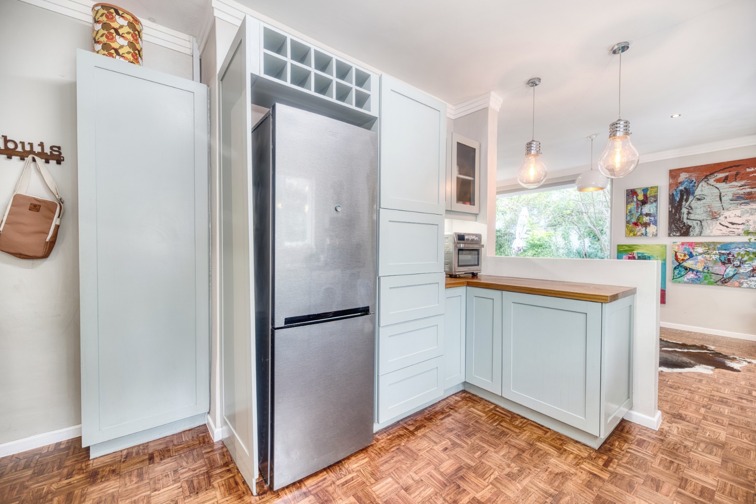
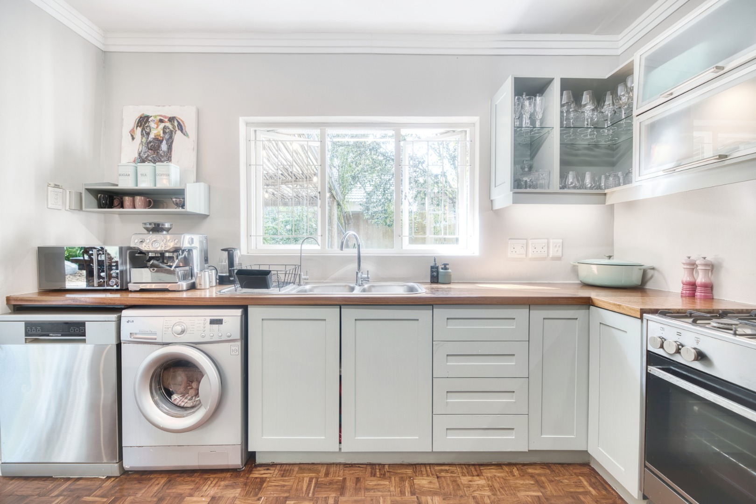
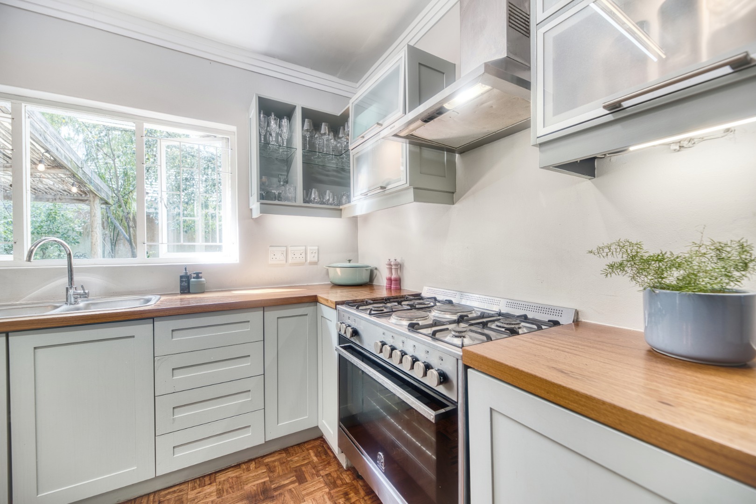
Kitchen: A contemporary country-style culinary space complete with a premium gas stove, integrated oven, and abundant soft-close cabinetry.
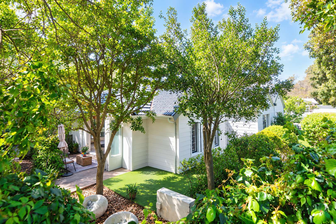
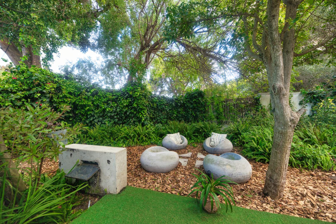
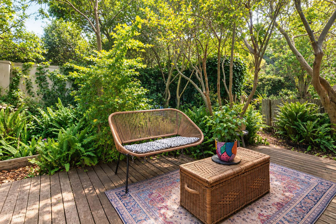
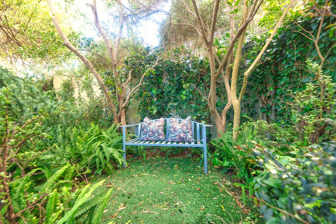
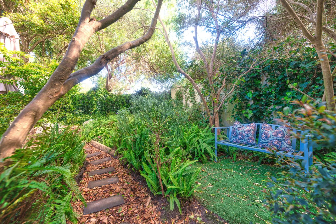
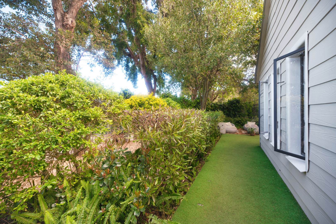
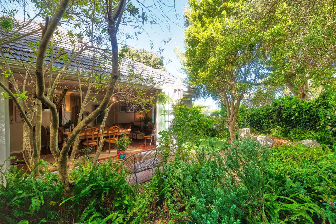
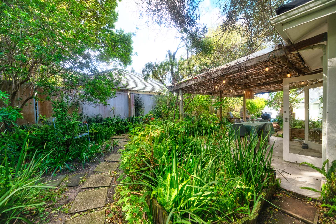
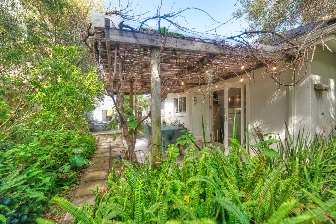
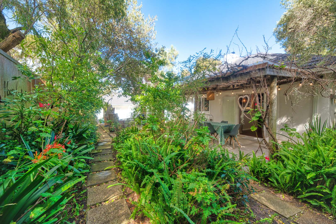
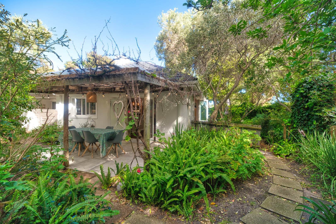
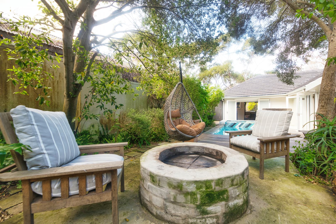
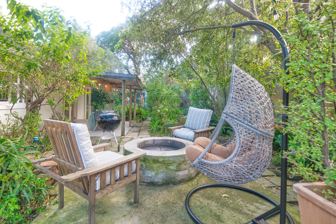
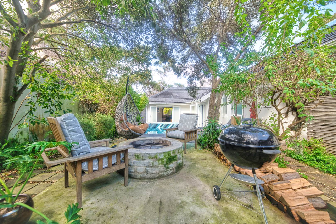
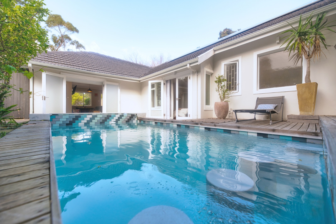
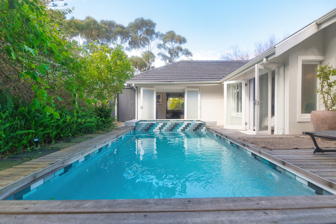
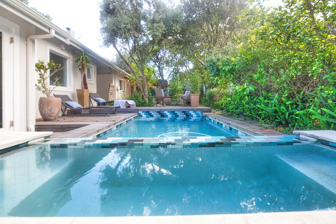
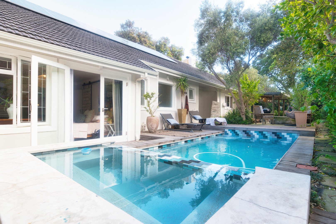
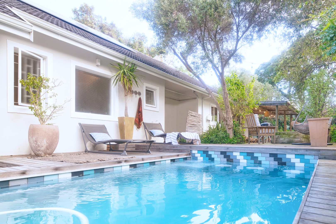
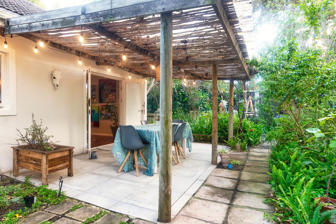
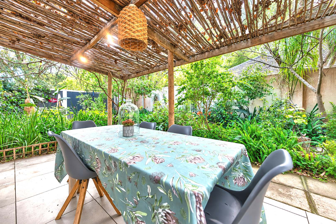
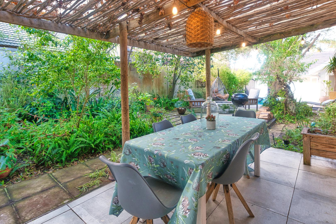
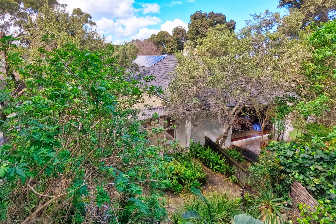
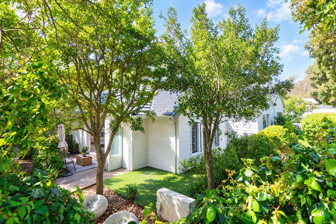
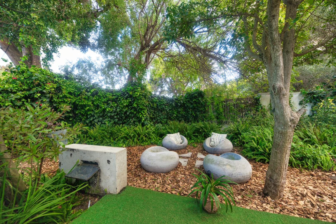
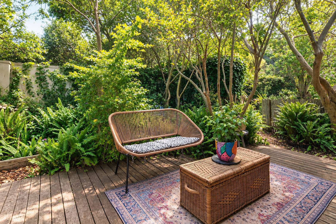
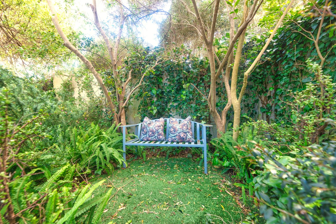
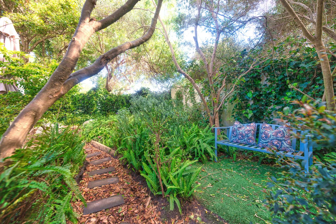
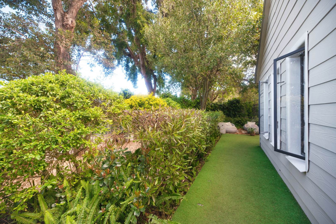
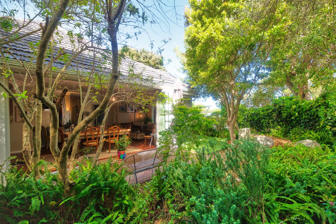
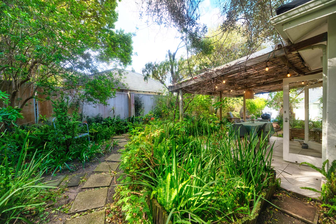
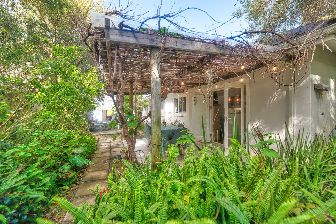
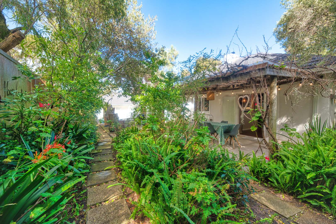
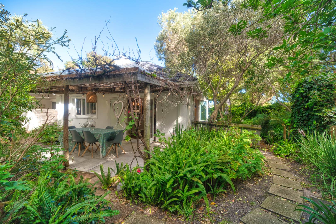
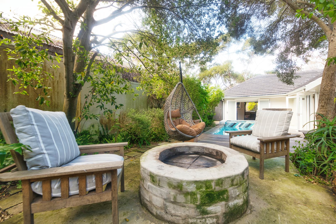
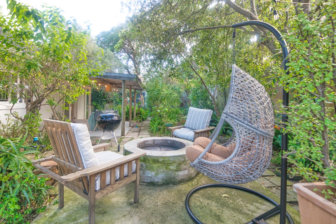
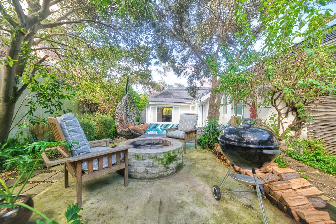
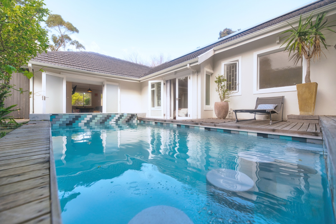
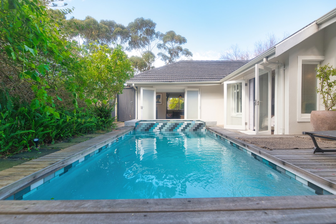
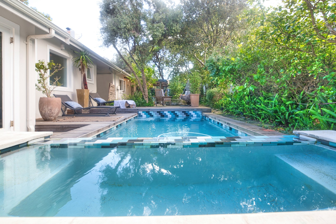
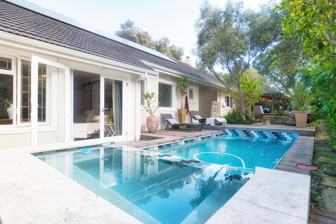
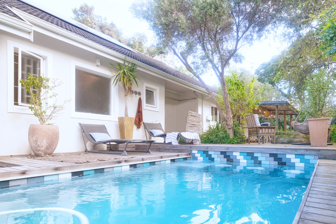
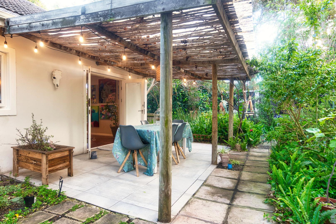
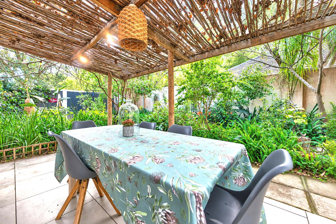
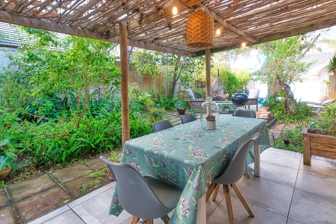
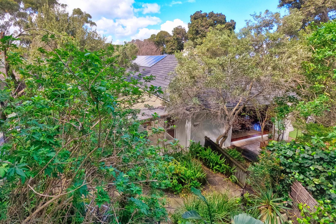
Outdoors & Leisure: Glass doors open into an established tropical garden, covered patio, swimming pool, and a dedicated braai area. The grounds are framed by mature trees, offering tranquil, secluded retreats for late afternoon quiet and contemplation.
Sustainability: Equipped with an 18-panel solar power system and an high-yield borehole pump.
Self-Contained Secondary Flatlet
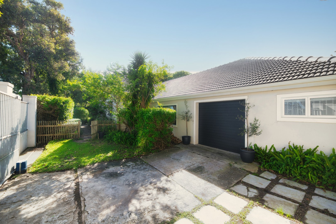
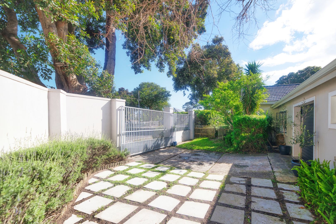
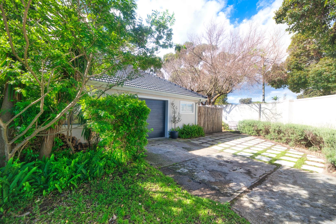
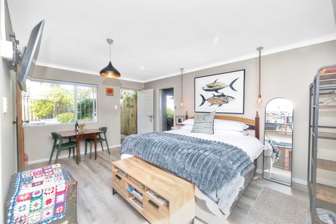
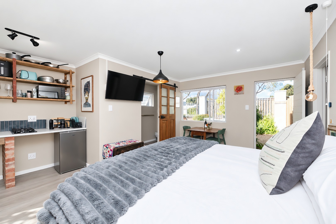
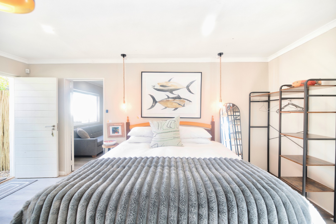
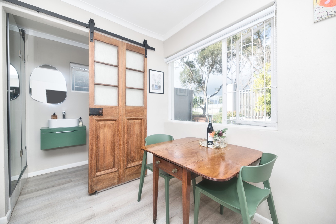
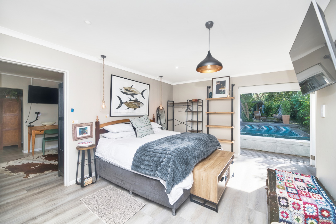
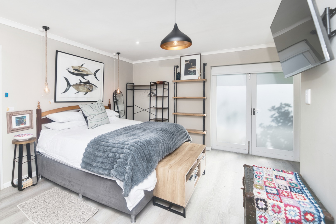
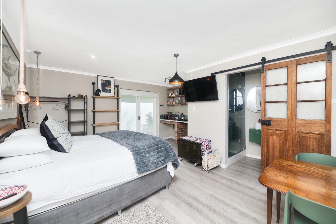
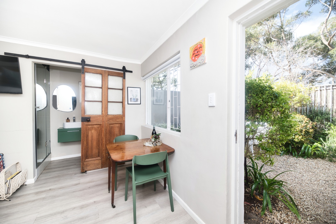
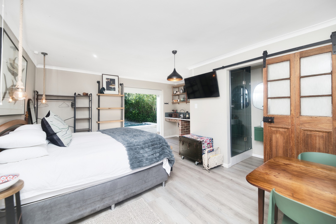
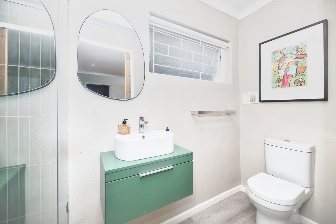
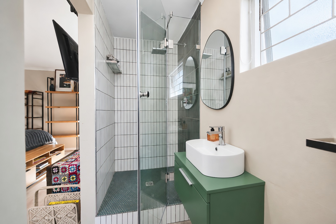
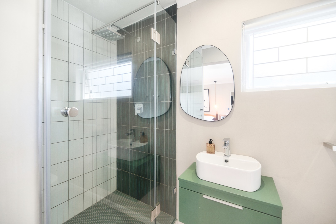
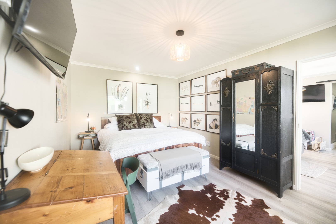
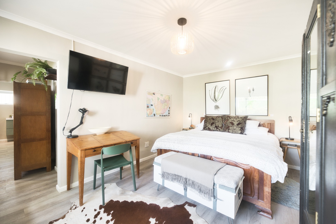
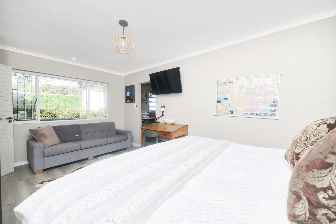
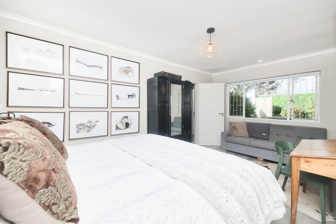
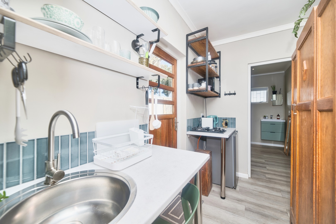
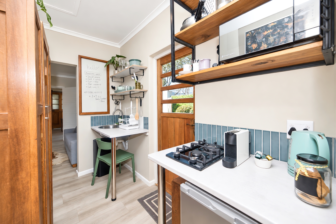
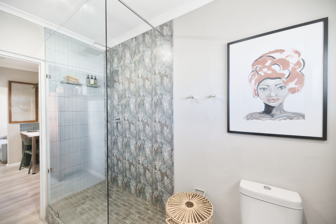
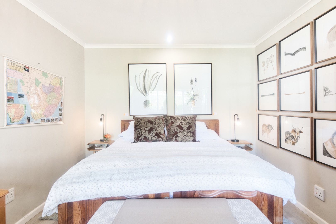
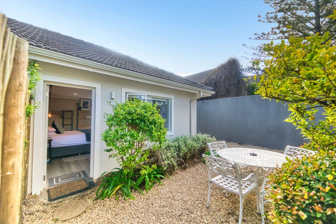
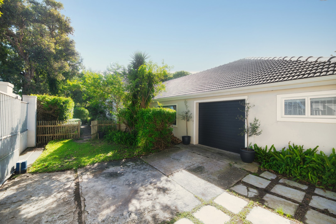
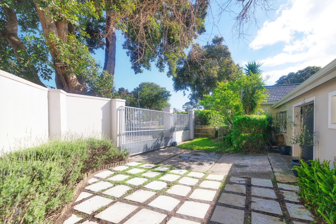
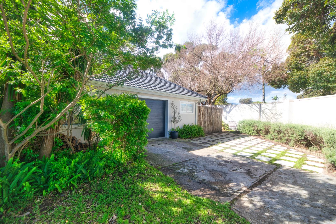
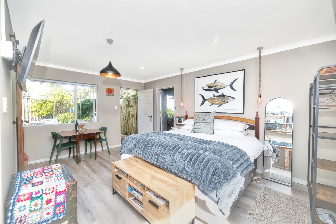
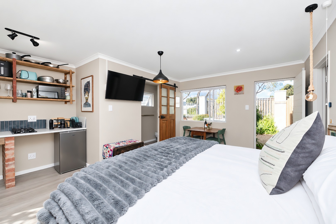
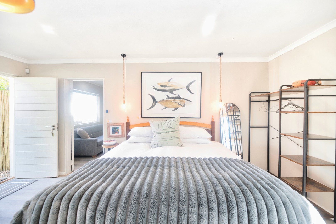
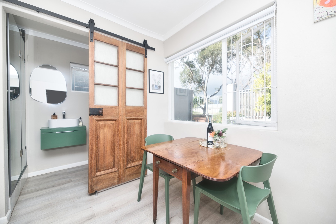
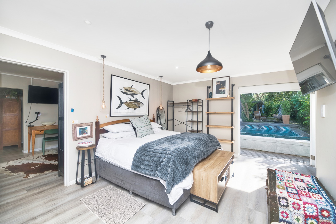
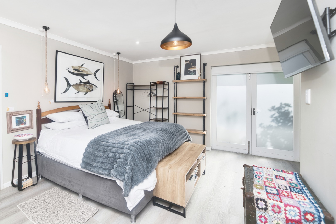
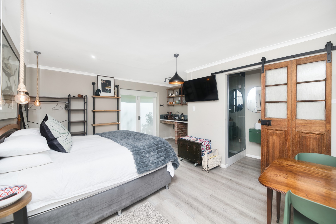
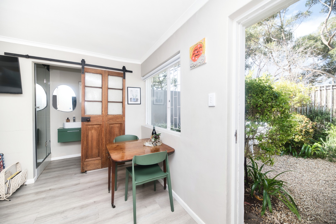
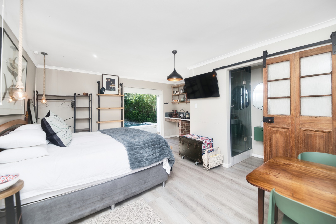
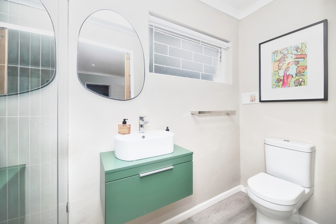
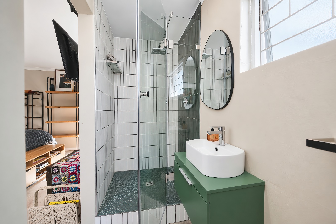
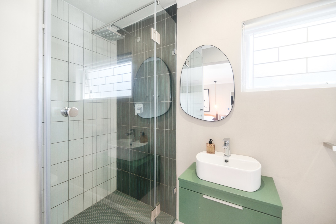
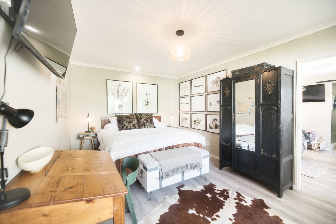
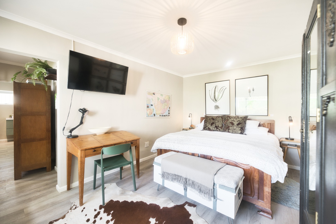
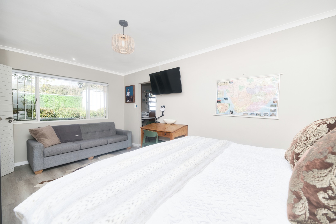
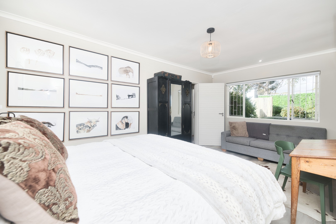
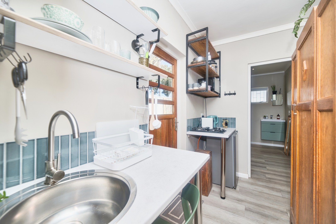
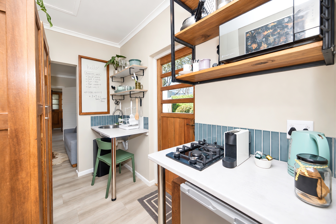
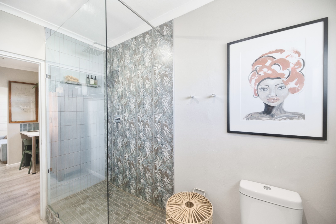
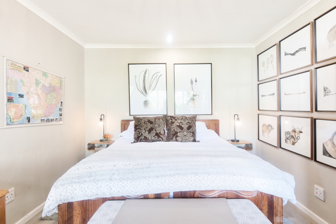
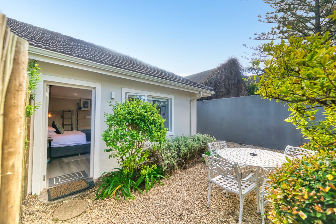
Living & Accommodation: Modern architectural design featuring two ensuite bedrooms, kitchenette, and a private side entrance with dedicated off-street parking.
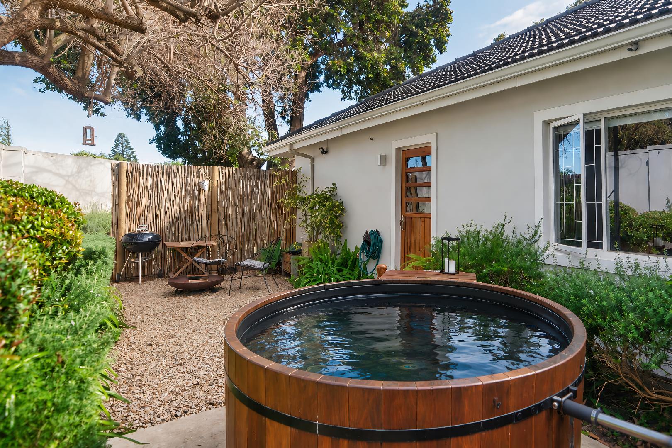
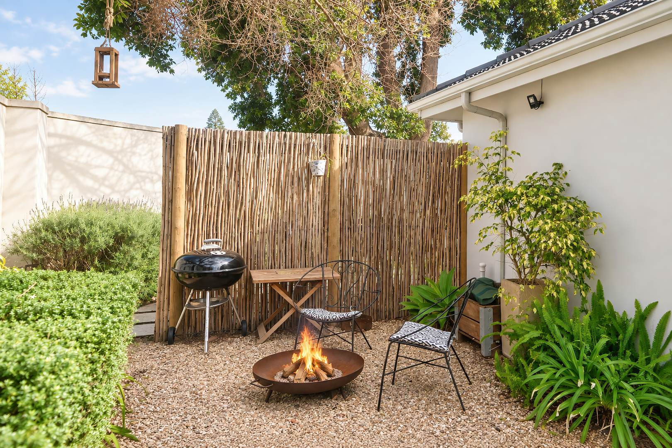
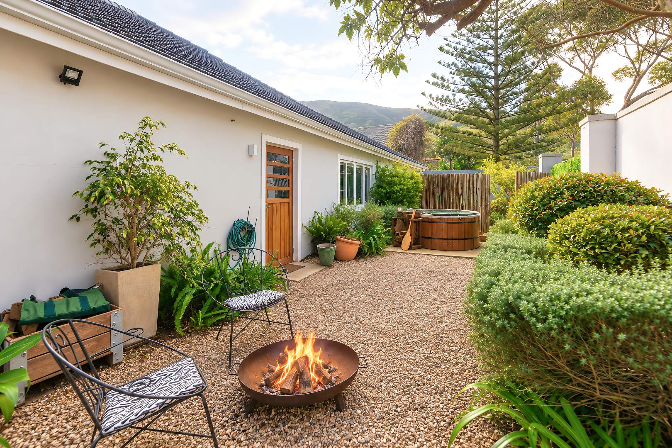
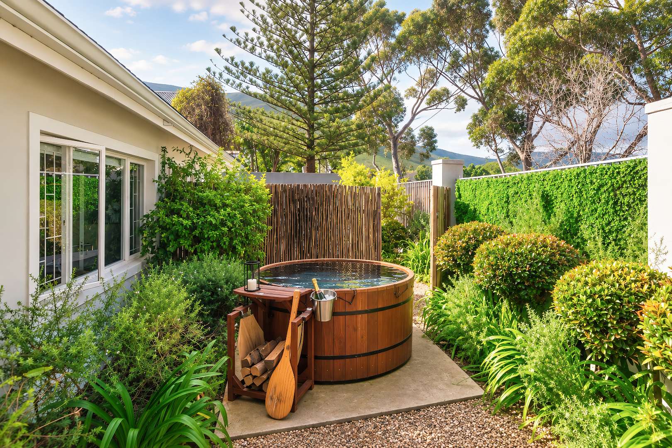
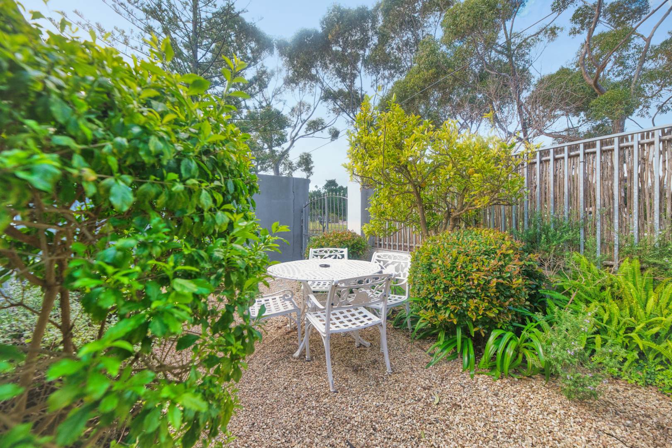
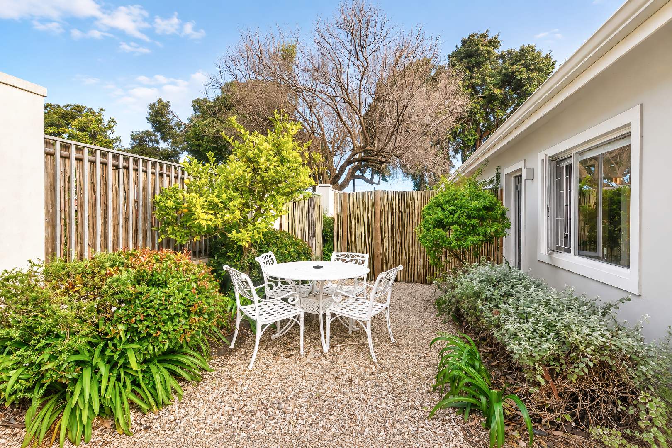
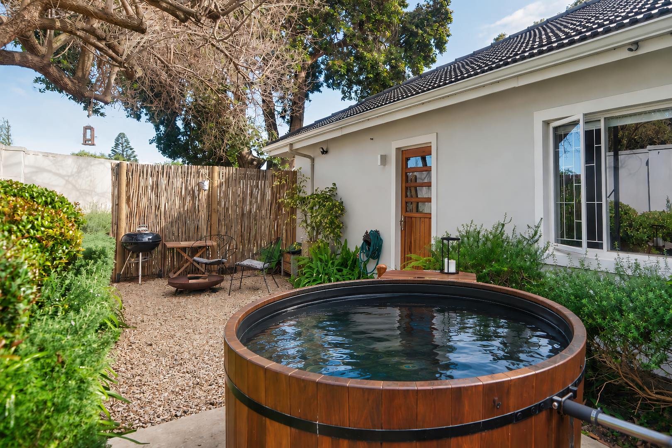
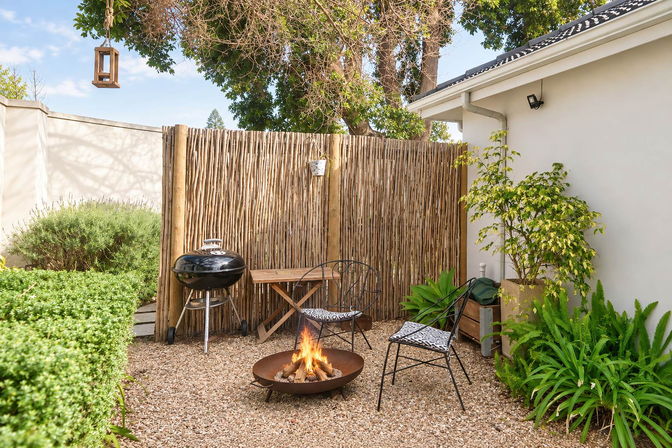
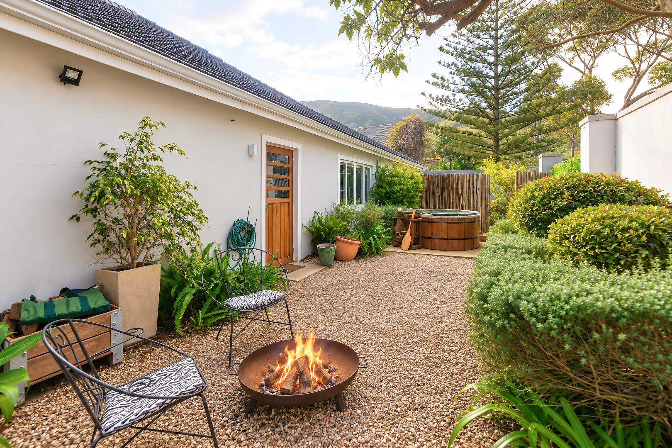
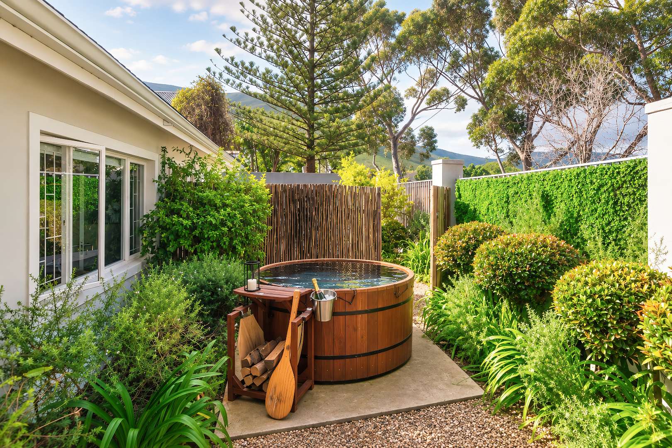
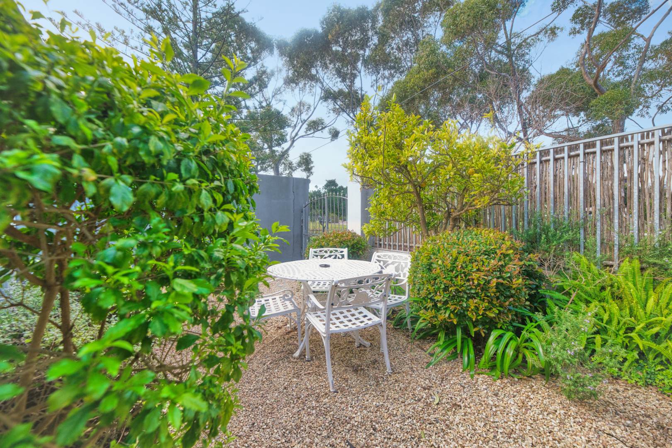
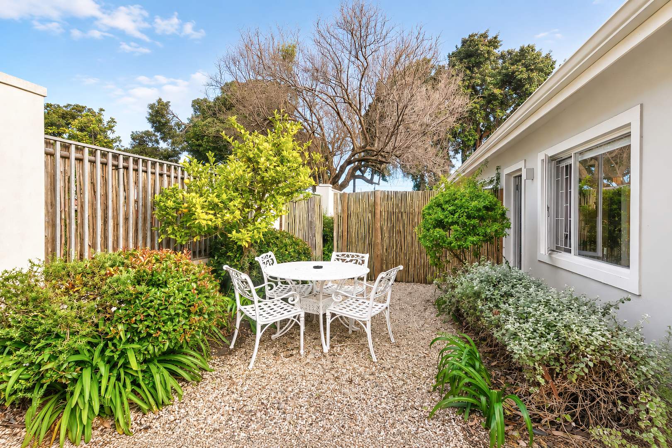
Private Amenities: Exclusive access to its own landscaped garden, patio, private hot tub, and an intimate boma set within a secluded corner of the private garden.
An extraordinary dual-living home combining privacy, eco-conscious efficiency, and pristine contemporary finishes.
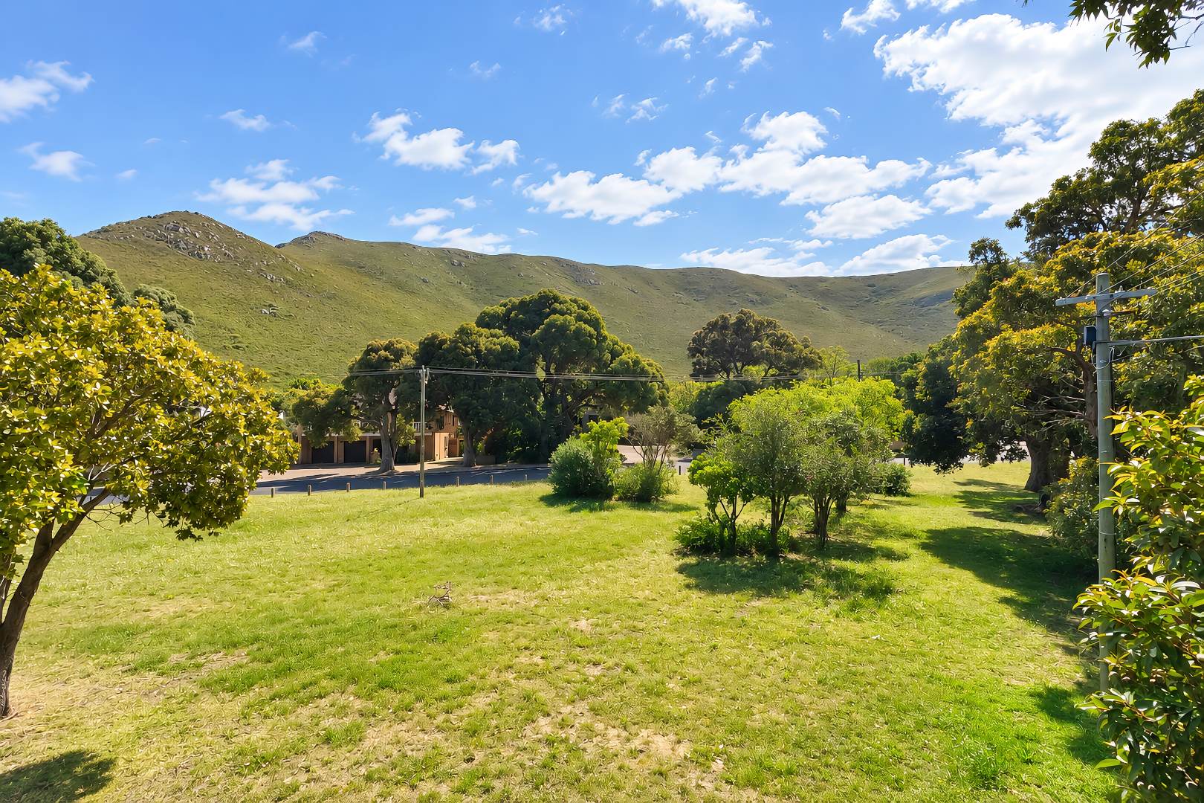
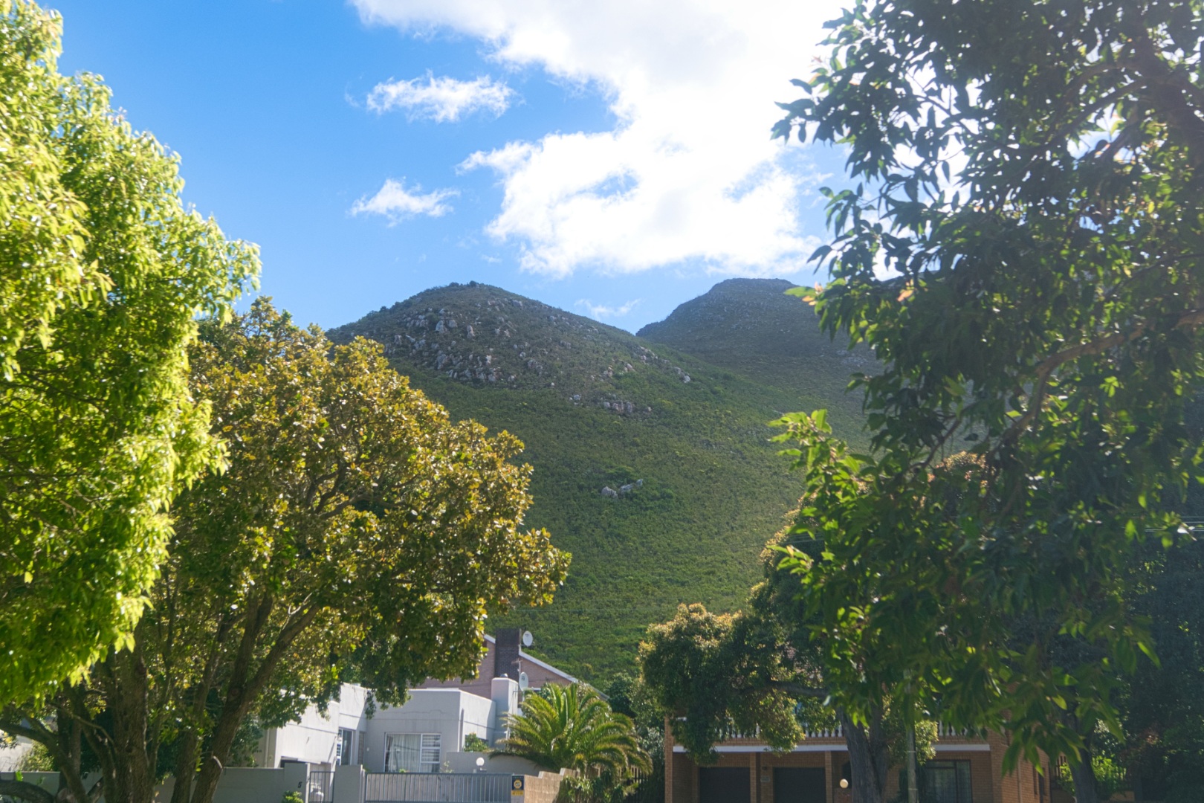
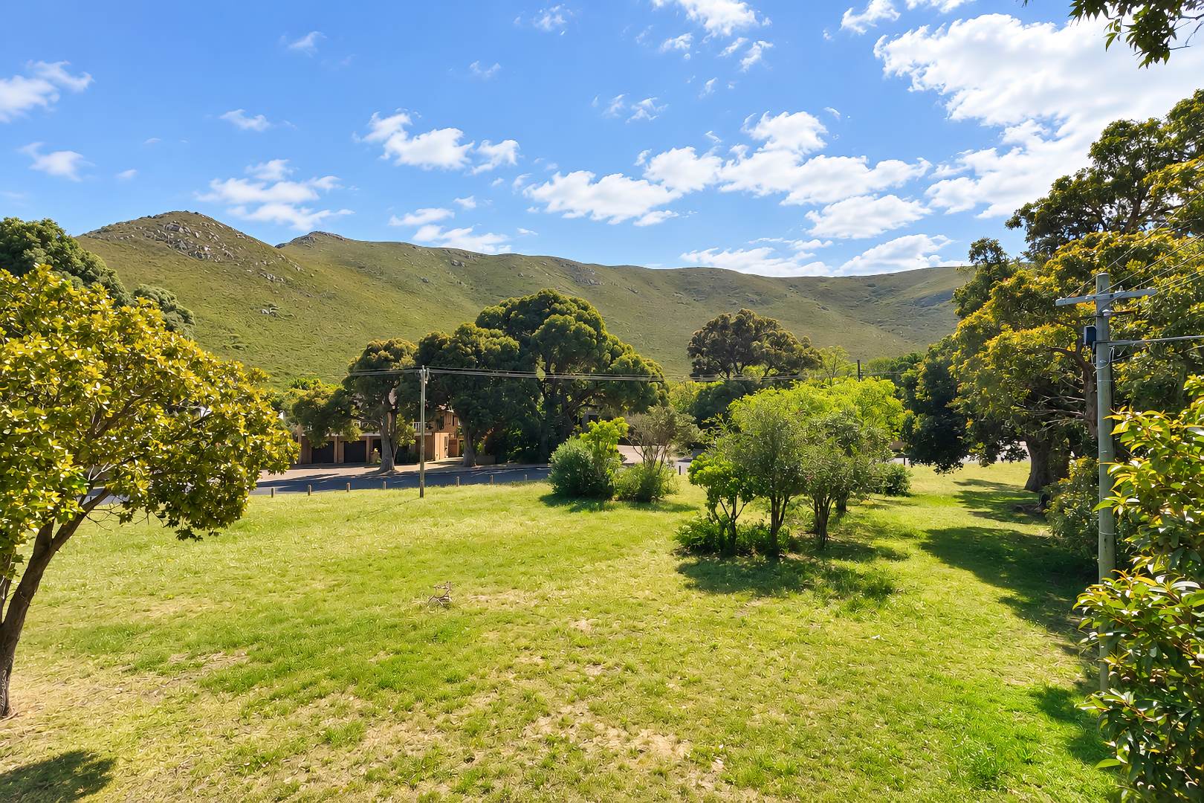
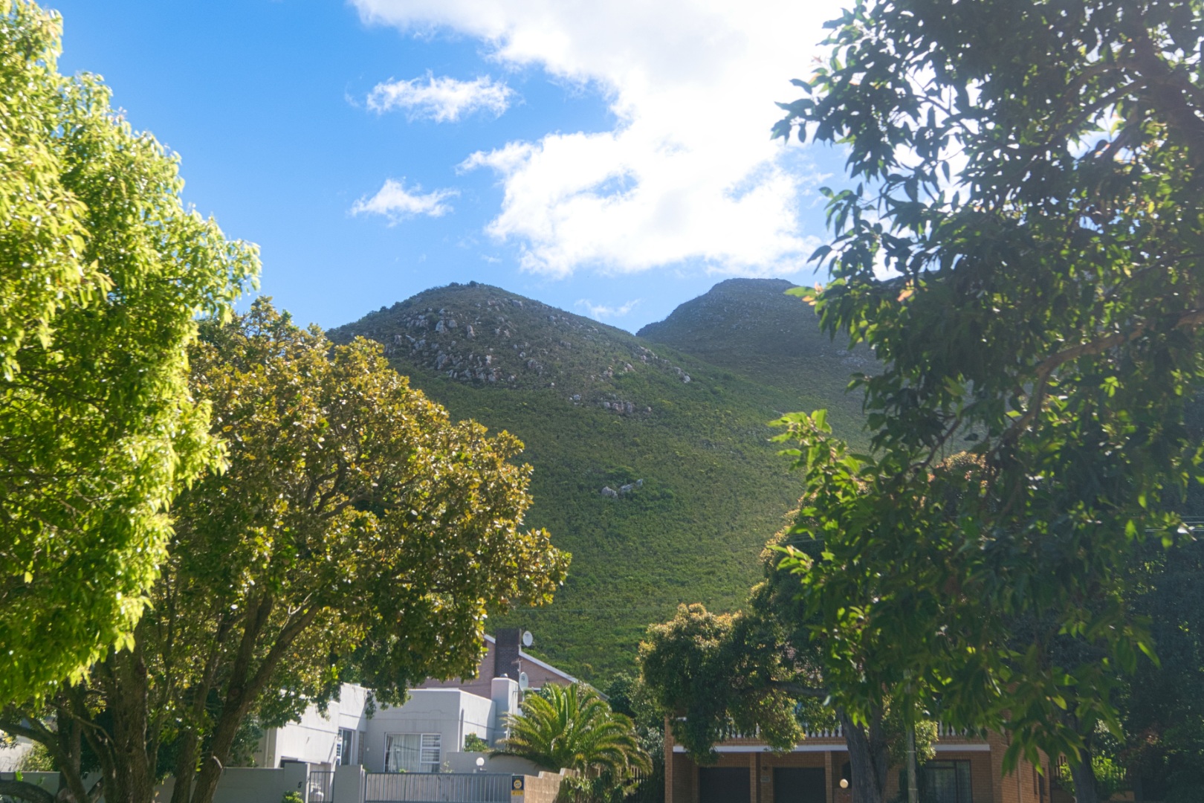
Located in a close proximity to Hermanus centre, tourist attractions, art galleries and restaurants.
Property Details
- 6 Bedrooms
- 4 Bathrooms
- 2 Ensuite
- 1 Lounges
- 1 Dining Area
Property Features
- Patio
- Pool
- Deck
- Spa Bath
- Pets Allowed
- Alarm
- Kitchen
- Built In Braai
- Fire Place
- Guest Toilet
- Entrance Hall
- Irrigation System
- Paving
- Garden
Video
| Bedrooms | 6 |
| Bathrooms | 4 |
| Floor Area | 210 m2 |
| Erf Size | 870.0 m2 |